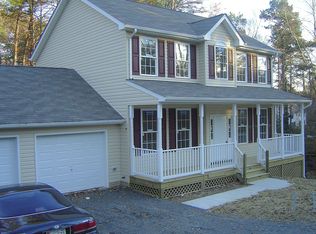
Welcome to your charming haven in Chesapeake Ranch Estates! This delightful rambler, boasting a full improved basement, is a hidden gem with a perfect blend of comfort and potential. Approach the residence and be impressed by its inviting curb appeal, adorned with attractive cedar siding and a welcoming covered front porch. The rear of the home opens up to a sprawling deck, providing an ideal space for outdoor relaxation and picturesque views of the wooded backyard. For added privacy, the backyard is enclosed by a tasteful wood fence. Step inside through the front door, and the warm living room welcomes you with gleaming hardwood flooring. The well-equipped kitchen seamlessly connects to the breakfast room, offering a convenient slider to the expansive deck—perfect for seamless indoor-outdoor living. The upper level boasts three generously sized bedrooms and two full baths. The primary suite, complete with a private full bath, is a retreat in itself and features a slider to the deck for those peaceful mornings. Venture downstairs to the lower level, where a cozy family room awaits, accompanied by a full bath. An unfinished area, versatile for storage or a workshop, adds to the home's functionality. This space also features a wood stove for those chilly nights and a slider leading to the fenced rear yard. While this charming home requires a bit of love and attention to restore its full glory, the potential is undeniable. With a touch of creativity and a vision for transformation, this home can truly shine again as your ideal haven. Don't miss the opportunity to make this adorable rambler your own!
Sold for $269,000
$269,000
12280 Catalina Dr, Lusby, MD 20657
3beds
2,028sqft
Single Family Residence
Built in 1993
0.25 Acres Lot
$362,000 Zestimate®
$133/sqft
$2,601 Estimated rent
Home value
$362,000
$344,000 - $380,000
$2,601/mo
Zestimate® history
Owner options
List your home for rent
$2,601/mo
Rent Zestimate®
Find your next renter with Zillow Rental Manager. Plus, with online applications, you can quickly screen prospective tenants – for free.
$2,601/mo
Rent Zestimate®
Refinance and save
$2,174/mo
Est. payment
Refinancing to a lower rate could help reduce your monthly payments and save thousands over the life of the loan.
$2,174/mo
Est. payment
Explore your selling options
Work with a Zillow partner agent
Leverage their expertise and Zillow's premium Showcase listings to get your home seen by more buyers.
Get startedList with your own agent
Get your home in front of millions of buyers by listing it on Zillow.
Learn how to do itSell it yourself
Take full control of how buyers see your home on Zillow by listing For Sale by Owner (FSBO).
List your homeWhat's special
Wood stovePicturesque viewsAttractive cedar sidingGleaming hardwood flooringWell-equipped kitchenSprawling deck
Zillow last checked:
Listing updated:
Listed by:
Bob Gauger 240-286-4447,
EXP Realty, LLC
Bought with:
Kimberly St. Laurent, 672214
RE/MAX One
Source: Bright MLS,MLS#: MDCA2013698
Facts & features
Interior
Bedrooms & bathrooms
- Bedrooms: 3
- Bathrooms: 3
- Full bathrooms: 3
- Main level bathrooms: 2
- Main level bedrooms: 3
Basement
- Area: 1044
Heating
- Heat Pump, Wood Stove, Electric, Wood
Cooling
- Central Air, Electric
Appliances
- Included: Dishwasher, Refrigerator, Cooktop, Electric Water Heater
- Laundry: Washer/Dryer Hookups Only
Features
- Combination Kitchen/Dining, Kitchen - Table Space, Primary Bath(s), Entry Level Bedroom, Floor Plan - Traditional
- Flooring: Wood
- Basement: Full,Improved,Heated,Walk-Out Access
- Number of fireplaces: 1
Interior area
- Total structure area: 2,172
- Total interior livable area: 2,028 sqft
- Finished area above ground: 1,128
- Finished area below ground: 900
Property
Parking
- Total spaces: 4
- Parking features: Off Street
Accessibility
- Accessibility features: None
Features
- Levels: Two
- Stories: 2
- Patio & porch: Deck
- Pool features: None
- Fencing: Wood
- Waterfront features: Bay
- Body of water: Chesapeake Bay
Lot
- Size: 0.25 Acres
Details
- Additional structures: Above Grade, Below Grade
- Parcel number: 0501223887
- Zoning: R-1
- Special conditions: Real Estate Owned
Construction
Type & style
- Home type: SingleFamily
- Architectural style: Ranch/Rambler
- Property subtype: Single Family Residence
Materials
- Cedar
- Foundation: Block
Condition
- Average
- New construction: No
- Year built: 1993
Utilities & green energy
- Sewer: Septic Exists
- Water: Public
Community & HOA
Community
- Subdivision: Chesapeake Ranch Estates
HOA
- Has HOA: Yes
- HOA fee: $558 annually
- HOA name: CHESAPEAKE RANCH ESTATES
Location
- Region: Lusby
Financial & listing details
- Price per square foot: $133/sqft
- Tax assessed value: $234,000
- Annual tax amount: $2,655
- Date on market: 11/8/2023
- Listing agreement: Exclusive Right To Sell
- Ownership: Fee Simple
Price history
| Date | Event | Price |
|---|---|---|
| 12/15/2023 | Sold | $269,000+22.3%$133/sqft |
Source:  Bright MLS #MDCA2013698 Report a problem Bright MLS #MDCA2013698 Report a problem | ||
| 4/27/2018 | Sold | $220,000$108/sqft |
Source: Public Record Report a problem | ||
| 3/26/2018 | Pending sale | $220,000$108/sqft |
Source: Long & Foster Real Estate, Inc. #CA10164801 Report a problem | ||
| 3/5/2018 | Listed for sale | $220,000-3.1%$108/sqft |
Source: Long & Foster Real Estate, Inc. #1000200712 Report a problem | ||
| 10/4/2017 | Listing removed | $1,600$1/sqft |
Source: Long & Foster Real Estate, Inc. #CA10032998 Report a problem | ||
| 9/20/2017 | Listing removed | $227,000$112/sqft |
Source: Long & Foster Real Estate, Inc. #CA9956633 Report a problem | ||
| 8/16/2017 | Listed for rent | $1,600+6.7%$1/sqft |
Source: Long & Foster Real Estate, Inc. #CA10032998 Report a problem | ||
| 8/1/2017 | Price change | $227,000-7%$112/sqft |
Source: Long & Foster Real Estate, Inc. #CA9956633 Report a problem | ||
| 7/4/2017 | Listed for sale | $244,000$120/sqft |
Source: Long & Foster Real Estate, Inc. #CA9956633 Report a problem | ||
| 6/12/2017 | Pending sale | $244,000$120/sqft |
Source: Long & Foster Real Estate, Inc. #CA9956633 Report a problem | ||
| 5/24/2017 | Listed for sale | $244,000-4.3%$120/sqft |
Source: Long & Foster Real Estate, Inc. #CA9956633 Report a problem | ||
| 7/25/2014 | Listing removed | $1,500$1/sqft |
Source: Long & Foster Real Estate, Inc. #CA8405021 Report a problem | ||
| 7/16/2014 | Listed for rent | $1,500$1/sqft |
Source: Long & Foster Real Estate, Inc. #CA8405021 Report a problem | ||
| 4/3/2006 | Sold | $255,000$126/sqft |
Source: Public Record Report a problem | ||
Public tax history
| Year | Property taxes | Tax assessment |
|---|---|---|
| 2025 | $3,026 +9% | $280,467 +9% |
| 2024 | $2,776 +14.2% | $257,233 +9.9% |
| 2023 | $2,431 +8.3% | $234,000 |
| 2022 | $2,245 +9.1% | $234,000 +18.1% |
| 2021 | $2,059 +9.4% | $198,133 +10% |
| 2020 | $1,881 +2.1% | $180,200 |
| 2019 | $1,842 +2.7% | $180,200 +5.3% |
| 2018 | $1,794 +1.3% | $171,067 +2.7% |
| 2017 | $1,772 -26.7% | $166,500 |
| 2016 | $2,418 | $166,500 |
| 2015 | $2,418 | $166,500 -4.4% |
| 2014 | $2,418 | $174,200 |
| 2013 | -- | $174,200 |
| 2012 | -- | $174,200 -14.9% |
| 2011 | -- | $204,710 +1.4% |
| 2010 | -- | $201,912 +1.4% |
| 2009 | -- | $199,116 +1.4% |
| 2008 | -- | $196,320 +17.6% |
| 2007 | -- | $167,002 +21.3% |
| 2006 | -- | $137,686 +27.1% |
| 2005 | -- | $108,370 +4.3% |
| 2004 | -- | $103,906 +4.5% |
| 2003 | -- | $99,443 +4.7% |
| 2002 | -- | $94,980 +0.9% |
| 2001 | -- | $94,162 |
Find assessor info on the county website
Neighborhood: 20657
Nearby homes
- $461,1004 bd4 ba2.7k sqft946 San Joaquin Ln, Lusby, MD 20657Off Market
- $25,0009,390 Square Feet12262 Catalina Dr, Lusby, MD 20657Off Market
- $354,6003 bd2 ba1.5k sqft12286 Catalina Dr, Lusby, MD 20657Off Market
- $320,5003 bd2 ba1.3k sqft945 San Joaquin Ln, Lusby, MD 20657Off Market
- $253,600-- bd1 ba616 sqft948 San Joaquin Ln, Lusby, MD 20657Off Market
- $344,400-- bd2 ba1.1k sqft12285 Catalina Dr, Lusby, MD 20657Off Market
- $407,900-- bd2 ba2k sqft12277 Catalina Dr, Lusby, MD 20657Off Market
- $322,7002 bd2 ba832 sqft12266 Catalina Dr, Lusby, MD 20657Off Market
Nearby schools
GreatSchools rating
- 5/10Appeal Elementary SchoolGrades: PK-5Distance: 2.4 mi
- 6/10Mill Creek Middle SchoolGrades: 6-8Distance: 2.4 mi
- 7/10Patuxent High SchoolGrades: 9-12Distance: 2.2 mi
Schools provided by the listing agent
- Elementary: Patuxent Appeal Elementary Campus
- Middle: Mill Creek
- High: Patuxent
- District: Calvert County Public Schools
Source: Bright MLS. This data may not be complete. We recommend contacting the local school district to confirm school assignments for this home.
Get a cash offer in 3 minutes
Find out how much your home could sell for in as little as 3 minutes with a no-obligation cash offer.
Estimated market value
$362,000
Get a cash offer in 3 minutes
Find out how much your home could sell for in as little as 3 minutes with a no-obligation cash offer.
Estimated market value
$362,000
- Maryland
- Calvert County
- Lusby
- 20657
- 12280 Catalina Dr
Nearby cities
Nearby zip codes
Other Lusby Topics
