Skip main navigation
Active
  • $233,000

    12280 E 25th St, Columbus, IN 47203

    3beds
    2,328sqft
    : 
    Loading
    Get pre-qualified
    Residential, Single Family Residence
    Built in 1960
    1 Acres Lot
    $226,300 Zestimate®
    $100/sqft
    $-- HOA

    What's special

    Vibrant welcoming characterExtensive road frontageSolid stone ranchPrimary bathroomOriginal hardwood floors
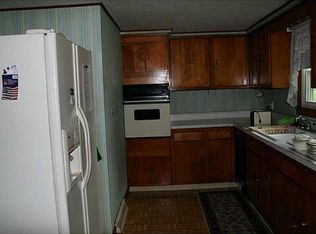
    Classic 1960s Stone Ranch on a 1-Acre Lot! Situated right on the edge of town, this solid stone ranch sits on a full acre and puts you less than five minutes from town. Sitting on a primary road guarantees a seamless commute with zero backroads to navigate, making it perfect for anyone who values quick, straightforward accessibility. Inside, the home has been well maintained and is packed with vibrant, welcoming character. Original hardwood floors run throughout the main living areas, aside from the kitchen and dining room. The first floor features three bedrooms, a primary bathroom, and a half-bath. Downstairs, the basement offers a finished bonus room, a fully functional second kitchen, and another full bathroom. The layout of the property itself is a major asset. With an extensive road frontage, and because the house sits on the far right side, you get a large, open stretch of yard spreading out to the left. In addition to the primary driveway, there is a handy second entrance toward the middle of the yard that makes it incredibly convenient to pull in equipment or park a trailer. Homes with this specific setup don't hit the market often. Schedule a time to come take a look!
    15 days
    |
    1,204
    |
    98
    |

    Likely to sell faster than

    Zillow last checked:

    Listing updated:

    Listed by:

    Nestor Valenzuela 812-314-5814,

    F.C. Tucker Real Estate Experts

    Source: MIBOR as distributed by MLS GRID,MLS#: 22110358MLS Logo

    Loading...

      Facts & features

      Interior

      Bedrooms & bathrooms
      • Bedrooms: 3
      • Bathrooms: 3
      • Full bathrooms: 2
      • 1/2 bathrooms: 1
      • Main level bathrooms: 2
      • Main level bedrooms: 3
      Primary bedroom
      • Level: Main
      • Area: 182 Square Feet
      • Dimensions: 13x14
      Bedroom 2
      • Level: Main
      • Area: 109.25 Square Feet
      • Dimensions: 11.5x9.5
      Bedroom 3
      • Level: Main
      • Area: 105 Square Feet
      • Dimensions: 10x10.5
      Dining room
      • Level: Main
      • Area: 195 Square Feet
      • Dimensions: 13x15
      Kitchen
      • Level: Main
      • Area: 210 Square Feet
      • Dimensions: 15x14
      Living room
      • Level: Main
      • Area: 209 Square Feet
      • Dimensions: 19x11
      Heating
      • Propane
      Cooling
      • Central Air
      Appliances
      • Included: Dishwasher, Gas Oven, Range Hood, Refrigerator, Water Heater
      Features
      • Hardwood Floors, Eat-in Kitchen, Walk-In Closet(s)
      • Flooring: Hardwood
      • Has basement: Yes
      Interior area
      • Total structure area: 2,328
      • Total interior livable area: 2,328 sqft
      • Finished area below ground: 738

      Property

      Features
      • Levels: One
      • Stories: 1
      Lot
      • Size: 1 Acres
      Details
      • Parcel number: 039718130001000001
      • Horse amenities: None

      Construction

      Type & style
      • Home type: SingleFamily
      • Architectural style: Ranch
      • Property subtype: Residential, Single Family Residence
      Materials
      • Stone
      • Foundation: Block
      Condition
      • New construction: No
      • Year built: 1960

      Utilities & green energy

      • Water: Public

      Community & HOA

      Community
      • Subdivision: No Subdivision
      HOA
      • Has HOA: No
      Location
      • Region: Columbus

      Financial & listing details

      • Price per square foot: $100/sqft
      • Tax assessed value: $209,300
      • Annual tax amount: $1,324
      • Date on market: 6/26/2026
      • Cumulative days on market: 18 days

        Estimated market value

        $226,300

        $215,000 - $238,000

        $2,112/mo

        Price history

        DateEventPrice
        6/26/2026Listed for sale$233,000$100/sqft
        Source: MIBOR as distributed by MLS GRID #22110358 Report a problem

        Public tax history

        YearProperty taxesTax assessment
        2025$1,198 +6.5%$209,300 +20.3%
        2024$1,124 -0.1%$174,000 +3.3%
        2023$1,126 -14%$168,400 +8.1%
        2022$1,309 +54.5%$155,800 -9%
        2021$847 +21.9%$171,200 +37.8%
        2020$695 +3.8%$124,200 +5.6%
        2019$669 +10.4%$117,600 +1.9%
        2018$606 -1.3%$115,400 +5.7%
        2017$614 -3.4%$109,200 -0.5%
        2016$636 +7.6%$109,700 +0.9%
        2014$591 $108,700
        2013$591 +13.6%$108,700 +6.5%
        2012$520 -3.3%$102,100 -1.1%
        2011$538 +1.3%$103,200
        2010$531 +13.6%$103,200
        2009$467 -6.9%$103,200 -7.9%
        2007$502 $112,000 -2.8%
        2006-- $115,200 +22.7%
        2005-- $93,900
        Find assessor info on the county website

        Monthly payment

        Est. payment

        Payment breakdown

        Explore the cost of this home by adjusting the details. Changes won't be saved.
        All calculations are estimates and provided by Zillow, Inc. for informational purposes only. Actual amounts may vary.
        HOA fees may include property taxes on listings classified as Co-Ops. Contact the listing agent and/or owner for fee details.
        Mortgage interest rates are dependent on a number of factors, including credit score, down payment, and repayment length. Interest rate data provided by Zillow Group Marketplace, Inc. as of 1/1/1970 from various mortgage lenders with which we have lead or other similar arrangements; the Estimated Payment is an average of those rates.
        See how much you could borrow to make a competitive offer.

        Climate risks

        Neighborhood: 47203

        Getting around

        0 / 100
        Car-Dependent
        25 / 100
        Somewhat Bikeable

        Nearby schools

        GreatSchools rating

        A local agent can set up tours, give advice and negotiate with sellers.

        A local lender can help you make sure your offer is ready when you are.

        Browse local experts

        Similar homes