Escape to the country with this charming 3-bedroom, 1-bath home on 4 beautiful acres. Inside, you'll find an open-concept living room and kitchen featuring stainless steel appliances, plus a welcoming Florida room that's perfect for plants, morning coffee, or relaxing year-round. A partial wraparound deck extends across the front and side of the home, creating the perfect space for outdoor entertaining. Recent updates include a new roof, while the unfinished walkout basement offers endless possibilities with a dedicated craft room featuring built-in shelving and a cozy pellet stove. Outside, the fenced pasture is ideal for horses, cattle, or other livestock, complete with a barn. A heated two-car garage with an attached workshop provides ample space for projects, storage, or hobbies. Country living at its best!
Under contract
$395,000
12280 Grindstone Ln, Boston, VA 22713
3beds
1,522sqft
Single Family Residence
Built in 1969
4.16 Acres Lot
$402,400 Zestimate®
$260/sqft
$-- HOA
What's special
Welcoming florida roomStainless steel appliances
- 49 days
- 74
- 0
Likely to sell faster than
Zillow last checked:
Listing updated:
Listed by:
Ashleigh Cannon 540-230-5959,
Cheri Woodard Realty 5409878500
Source: Bright MLS,MLS#: VARP2002774
Facts & features
Interior
Bedrooms & bathrooms
- Bedrooms: 3
- Bathrooms: 1
- Full bathrooms: 1
- Main level bathrooms: 1
- Main level bedrooms: 3
Basement
- Area: 1522
Heating
- Heat Pump, Oil
Cooling
- Central Air, Electric
Appliances
- Included: Electric Water Heater
Features
- Bathroom - Walk-In Shower, Ceiling Fan(s), Family Room Off Kitchen
- Flooring: Wood
- Basement: Shelving,Unfinished,Walk-Out Access
- Has fireplace: No
- Fireplace features: Pellet Stove
Interior area
- Total structure area: 3,044
- Total interior livable area: 1,522 sqft
- Finished area above ground: 1,522
- Finished area below ground: 0
Property
Parking
- Total spaces: 4
- Parking features: Storage, Garage Faces Front, Detached Carport, Detached
- Garage spaces: 2
- Carport spaces: 2
- Covered spaces: 4
Accessibility
- Accessibility features: None
Features
- Levels: One
- Stories: 1
- Patio & porch: Deck
- Exterior features: Storage
- Pool features: None
- Fencing: Full
- Has view: Yes
- View description: Pasture
Lot
- Size: 4.16 Acres
Details
- Additional structures: Above Grade, Below Grade, Outbuilding
- Parcel number: 5634A
- Zoning: CONSERVATION
- Special conditions: Standard
- Horses can be raised: Yes
- Horse amenities: Stable(s)
Construction
Type & style
- Home type: SingleFamily
- Architectural style: Ranch/Rambler
- Property subtype: Single Family Residence
Materials
- Vinyl Siding
- Foundation: Permanent
Condition
- New construction: No
- Year built: 1969
Utilities & green energy
- Sewer: On Site Septic
- Water: Private, Well
Community & HOA
Community
- Security: Exterior Cameras
- Subdivision: None Available
HOA
- Has HOA: No
Location
- Region: Boston
Financial & listing details
- Price per square foot: $260/sqft
- Tax assessed value: $285,300
- Annual tax amount: $1,797
- Date on market: 7/30/2026
- Listing agreement: Exclusive Right To Sell
- Ownership: Fee Simple
Estimated market value
$402,400
$382,000 - $423,000
$2,348/mo
Price history
| Date | Event | Price |
|---|---|---|
| 8/4/2026 | Contingent | $395,000$260/sqft |
Source:  Bright MLS #VARP2002774 Report a problem Bright MLS #VARP2002774 Report a problem | ||
| 7/30/2026 | Listed for sale | $395,000$260/sqft |
Source: Bright MLS #VARP2002774 Report a problem | ||
Public tax history
| Year | Property taxes | Tax assessment |
|---|---|---|
| 2025 | $1,797 +3.3% | $285,300 |
| 2024 | $1,740 -9.8% | $285,300 -9.8% |
| 2023 | $1,930 -16.4% | $316,400 |
| 2022 | $2,310 +2.1% | $316,400 +2.1% |
| 2021 | $2,262 | $309,900 |
| 2020 | $2,262 | $309,900 |
| 2018 | -- | $309,900 |
| 2017 | -- | -- |
| 2016 | -- | -- |
| 2015 | -- | -- |
| 2014 | -- | $327,800 |
| 2012 | -- | -- |
| 2011 | -- | -- |
| 2010 | -- | -- |
| 2009 | -- | -- |
| 2008 | -- | -- |
| 2007 | -- | -- |
| 2006 | -- | -- |
| 2005 | -- | -- |
| 2004 | -- | -- |
| 2003 | -- | -- |
| 2002 | -- | -- |
| 2001 | $1,341 | $150,700 |
Find assessor info on the county website
Monthly payment
Est. payment
Payment breakdown
Explore the cost of this home by adjusting the details. Changes won't be saved.Climate risks
Neighborhood: 22713
Nearby schools
Schools provided by the listing agent
- District: Rappahannock County Public Schools
Source: Bright MLS. This data may not be complete. We recommend contacting the local school district to confirm school assignments for this home.
Similar homes
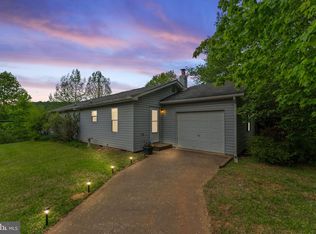
- $--3 bd2 ba1.4k sqft471 Tibbs Shop Rd, Brightwood, VA 22715Auction
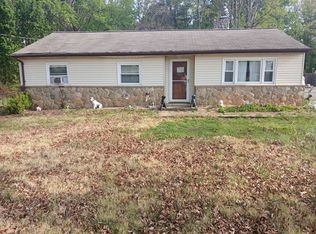 Auction.com 2
 - $390,0003 bd2 ba1.5k sqft2302 Thoroughfare Rd, Brightwood, VA 22715For Sale

 MLS ID #VAMA2002934, Kristen adams, The Hogan Group Real Estate. Bright MLS
 - $430,0003 bd3 ba1.3k sqft452 Rocky Hill Ln, Reva, VA 22735For Sale
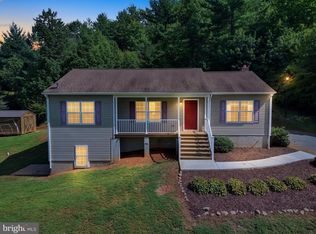 MLS ID #VAMA2002924, Kaley Martin, CENTURY 21 New Millennium. Bright MLS
 - $349,9003 bd2 ba1.4k sqft14105 Reva Rd, Boston, VA 22713For Sale
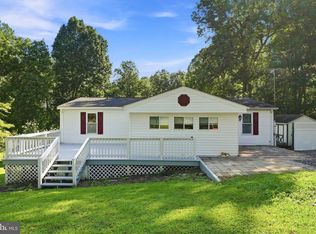 MLS ID #VACU2014734, Tish Smyth, Piedmont Fine Properties. Bright MLS
 - $379,9003 bd1 ba1k sqft9196 Sperryville Pike, Culpeper, VA 22701For SaleMLS ID #VACU2014646, Philip L Thornton IV, Long & Foster Real Estate, Inc.. Bright MLS
- $589,9003 bd3 ba1.5k sqft11368 Obannons Mill Rd, Boston, VA 22713New ConstructionMLS ID #VACU2014936, Mandy Brown, Century 21 Redwood Realty. Bright MLS
- $419,0003 bd2 ba1.1k sqftMetes & Bounds, Castleton, VA 22716For SaleMLS ID #VARP2002808, Ms. Norma Gibbs, Long & Foster Real Estate, Inc.. Bright MLS
- $374,0005 bd2 ba2k sqft279 Helms Rd, Stanley, VA 22851For SaleMLS ID #VAPA2006372, Sable Ponn, Funkhouser Real Estate Group. Bright MLS
- $530,0003 bd2 ba1.1k sqft5964 Riverbend Ln, Reva, VA 22735For SaleMLS ID #VACU2014124, Dawn Dye, CENTURY 21 New Millennium. Bright MLS
- $549,9004 bd2 ba1.9k sqft10367 Hidden Lake Ln, Rixeyville, VA 22737For SaleMLS ID #VACU2014508, Alisa Valdes, Samson Properties. Bright MLS
- $439,0004 bd3 ba1.6k sqft8346 White Shop Rd, Culpeper, VA 22701For SaleMLS ID #VACU2014100, Stanley Dull, The Wiley Companies, Inc.. Bright MLS
- $450,0003 bd2 ba1k sqft803 Weaver Hollow Rd, Banco, VA 22711For SaleMLS ID #VAMA2002774, Kelly Duckett-Corbin, RE/MAX Gateway. Bright MLS
- $449,0003 bd2 ba1.7k sqft11269 Cedar Ave, Culpeper, VA 22701For SaleMLS ID #VACU2014968, yalcin zabun, Samson Properties. Bright MLS
- $489,9004 bd3 ba1.9k sqft11057 Eggbornsville Rd, Rixeyville, VA 22737For SaleMLS ID #VACU2014114, Kelly Thornton, Long & Foster Real Estate, Inc.. Bright MLS
- $429,0993 bd2 ba1.2k sqft268 Rollins Ford Rd, Amissville, VA 20106For SaleMLS ID #VARP2002770, Sena Awudi, Diligence Real Estate LLC. Bright MLS
- $400,0003 bd3 ba1.4k sqft1421 N Thomas Way, Culpeper, VA 22701For SaleMLS ID #VACU2014870, DANIEL TUGGLE, Network Realty Group. Bright MLS
- $449,9003 bd1 ba1.5k sqft2083 Old Sawmill Ln, Amissville, VA 20106For SaleMLS ID #VACU2013954, Mark Jenkins, Rappahannock Real Estate, LLC.. Bright MLS
- $475,0003 bd2 ba1.4k sqft4565 Sperryville Pike, Woodville, VA 22749For SaleMLS ID #VARP2002526, Butch Zindel, Rappahannock Real Estate, LLC.. Bright MLS
- $549,0003 bd3 ba1.8k sqft9266 Old Turnpike Rd, Culpeper, VA 22701For SaleMLS ID #VACU2014490, Chris P Jamison, Lee Sherbeyn Real Estate Services & Referrals. Bright MLS
- $475,0002 bd1 ba1.1k sqft2303 W Hoover Rd, Haywood, VA 22722For SaleMLS ID #VAMA2002834, Robin Garbe, Century 21 Redwood Realty. Bright MLS
