Nestled on nearly two acres of meticulously landscaped grounds with four outdoor seating areas, this stunning home offers a retreat for those seeking both luxury and tranquility. The heart of the home is the expansive eat-in kitchen, anchored by a large center island, this culinary haven is equipped with high-end appliances and showcases elegant granite countertops, ample storage, and a butler's pantry. One of the home's standout features is the bright sunroom equipped with heated floors, separate thermostat, and fireplace for personalized comfort. The cozy living room adds a touch of rustic charm featuring a wood burning fireplace and peek through window. The front den offers additional functional space while the dining room is adorned with a decorative fireplace, creating an inviting atmosphere. The main level also features a laundry room and 1/2 bath for guests. Upstairs, the master suite is a sanctuary, featuring vaulted ceilings, his and hers walk-in closets, and an updated bathroom with a large soaking tub, a walk-in tiled shower, and double sinks, ensuring a luxurious start and finish to each day. Three additional bedrooms provide ample space for family or guests, with one bedroom featuring a bonus room that could serve as a playroom or office. The guest bathroom has been tastefully updated with classic white subway tiles, adding a fresh and modern touch. The basement hosts an exercise room, alongside a large unfinished section perfect for storage. The beautiful backyard, which is a true entertainer's paradise, features two distinct areas: a brick paver patio and an amazing firepit area, perfect for evening gatherings. Completing this exceptional property is a detached garage that offers additional storage space with the 2nd floor of the garage being transformed into a finished bourbon room. A quick drive to shopping, restaurants and The Hunt Club make this home a harmonious blend of elegance, comfort, and function, offering an unparalleled living experience.
Closed
$800,000
12280 Reserve Ln, Chesterland, OH 44026
4beds
3,621sqft
Single Family Residence
Built in 1988
1.74 Acres Lot
$847,000 Zestimate®
$221/sqft
$3,381 Estimated rent
Home value
$847,000
Estimated sales range
Not available
$3,381/mo
Zestimate® history
Owner options
List your home for rent
$3,381/mo
Rent Zestimate®
Find your next renter with Zillow Rental Manager. Plus, with online applications, you can quickly screen prospective tenants – for free.
$3,381/mo
Rent Zestimate®
Refinance and save
$4,255/mo
Est. payment
Refinancing to a lower rate could help reduce your monthly payments and save thousands over the life of the loan.
$4,255/mo
Est. payment
Explore your selling options
Work with a Zillow partner agent
Leverage their expertise and Zillow's premium Showcase listings to get your home seen by more buyers.
Get startedList with your own agent
Get your home in front of millions of buyers by listing it on Zillow.
Learn how to do itSell it yourself
Take full control of how buyers see your home on Zillow by listing For Sale by Owner (FSBO).
List your homeWhat's special
Detached garageExercise roomClassic white subway tilesMeticulously landscaped groundsFinished bourbon roomUpdated bathroomHeated floors
Zillow last checked:
Listing updated:
Listed by:
Lucy Loper lucyloper@howardhanna.com330-329-3354,
Howard Hanna
Bought with:
Victor B Cizek, 310210
RealtyNet, Inc.
Source: MLS Now,MLS#: 5120661Originating MLS: Akron Cleveland Association of REALTORS
Facts & features
Interior
Bedrooms & bathrooms
- Bedrooms: 4
- Bathrooms: 3
- Full bathrooms: 2
- 1/2 bathrooms: 1
- Main level bathrooms: 1
Primary bedroom
- Description: Flooring: Wood
- Features: High Ceilings, Vaulted Ceiling(s), Walk-In Closet(s), Window Treatments
- Level: Second
- Dimensions: 18.5 x 13
Bedroom
- Description: Flooring: Luxury Vinyl Tile
- Level: Second
- Dimensions: 15 x 11.5
Bedroom
- Description: Flooring: Luxury Vinyl Tile
- Level: Second
- Dimensions: 13 x 12
Bedroom
- Description: Flooring: Carpet
- Features: Built-in Features
- Level: Second
- Dimensions: 15 x 12
Primary bathroom
- Description: Flooring: Tile
- Features: Vaulted Ceiling(s)
- Level: Second
- Dimensions: 13 x 9
Basement
- Level: Lower
- Dimensions: 33 x 26
Bonus room
- Description: Room off 3rd Bedroom,Flooring: Carpet
- Level: Second
- Dimensions: 15 x 8
Den
- Description: Flooring: Wood
- Level: First
- Dimensions: 16 x 13
Dining room
- Description: Flooring: Wood
- Features: Fireplace
- Level: First
- Dimensions: 13 x 13
Eat in kitchen
- Description: Flooring: Wood
- Features: Built-in Features, Granite Counters
- Level: First
- Dimensions: 23 x 14
Exercise room
- Description: Flooring: Luxury Vinyl Tile
- Features: Built-in Features
- Level: Lower
- Dimensions: 19 x 12
Laundry
- Description: Flooring: Ceramic Tile
- Features: Built-in Features
- Level: First
- Dimensions: 11 x 7
Living room
- Description: Flooring: Wood
- Features: Fireplace
- Level: First
- Dimensions: 18 x 13
Sunroom
- Description: Flooring: Ceramic Tile
- Features: Built-in Features, Fireplace, High Ceilings
- Level: First
- Dimensions: 24 x 15
Heating
- Forced Air, Gas
Cooling
- Central Air
Appliances
- Included: Dryer, Dishwasher, Microwave, Range, Refrigerator, Washer
- Laundry: Main Level, Laundry Room, Laundry Tub, Sink
Features
- Bookcases, Built-in Features, Ceiling Fan(s), Crown Molding, Dry Bar, Eat-in Kitchen, Granite Counters, His and Hers Closets, Kitchen Island, Multiple Closets, Open Floorplan, Recessed Lighting, Storage, Soaking Tub, Vaulted Ceiling(s), Natural Woodwork, Walk-In Closet(s)
- Windows: Blinds, Drapes, Plantation Shutters, Screens
- Basement: Crawl Space,Full,Partially Finished,Storage Space,Unfinished
- Number of fireplaces: 3
- Fireplace features: Dining Room, Gas, Living Room, Wood Burning
Interior area
- Total structure area: 3,621
- Total interior livable area: 3,621 sqft
- Finished area above ground: 3,393
- Finished area below ground: 228
Property
Parking
- Parking features: Asphalt, Attached, Driveway, Detached, Garage Faces Front, Garage, Garage Door Opener, Inside Entrance, Paved, Garage Faces Side
- Attached garage spaces: 4
Features
- Levels: Two,Three Or More
- Stories: 3
- Patio & porch: Front Porch, Patio
- Exterior features: Lighting, Private Yard, Fire Pit
- Fencing: Invisible
- Has view: Yes
- View description: Trees/Woods
Lot
- Size: 1.74 Acres
- Features: Back Yard, Front Yard, Landscaped, Native Plants, Private, Many Trees, Wooded
Details
- Additional structures: Garage(s), Outbuilding, Shed(s), Storage
- Parcel number: 11388721
Construction
Type & style
- Home type: SingleFamily
- Architectural style: Colonial
- Property subtype: Single Family Residence
Materials
- Wood Siding
- Foundation: Block
- Roof: Asphalt
Condition
- Updated/Remodeled
- Year built: 1988
Details
- Warranty included: Yes
Utilities & green energy
- Sewer: Septic Tank
- Water: Private, Well
Community & HOA
Community
- Security: Security System, Smoke Detector(s)
- Subdivision: Reserve Chester
HOA
- Has HOA: No
Location
- Region: Chesterland
Financial & listing details
- Price per square foot: $221/sqft
- Tax assessed value: $527,100
- Annual tax amount: $7,983
- Date on market: 5/8/2025
- Cumulative days on market: 14 days
- Listing agreement: Exclusive Right To Sell
- Listing terms: Cash,Conventional,FHA,VA Loan
Price history
| Date | Event | Price |
|---|---|---|
| 8/4/2025 | Sold | $800,000-5.9%$221/sqft |
Source: Public Record Report a problem | ||
| 6/15/2025 | Pending sale | $849,900$235/sqft |
Source: MLS Now #5120661 Report a problem | ||
| 6/4/2025 | Listed for sale | $849,900$235/sqft |
Source: MLS Now #5120661 Report a problem | ||
| 5/12/2025 | Pending sale | $849,900$235/sqft |
Source: MLS Now #5120661 Report a problem | ||
| 5/8/2025 | Listed for sale | $849,900+50.4%$235/sqft |
Source: MLS Now #5120661 Report a problem | ||
| 10/26/2018 | Sold | $565,000-11%$156/sqft |
Source:  MLS Now #4009809 Report a problem MLS Now #4009809 Report a problem | ||
| 10/5/2018 | Pending sale | $635,000$175/sqft |
Source: BHHS Professional Realty #4009809 Report a problem | ||
| 6/23/2018 | Listed for sale | $635,000$175/sqft |
Source: BHHS Professional Realty #4009809 Report a problem | ||
Public tax history
| Year | Property taxes | Tax assessment |
|---|---|---|
| 2025 | $8,333 +4.4% | $184,490 |
| 2024 | $7,978 -1.5% | $184,490 |
| 2023 | $8,098 +19% | $184,490 +36.7% |
| 2022 | $6,804 +0.3% | $134,930 |
| 2021 | $6,782 -3.8% | $134,930 |
| 2020 | $7,050 -2.1% | $134,930 +5.6% |
| 2019 | $7,199 +5% | $127,820 |
| 2018 | $6,857 -0.8% | $127,820 |
| 2017 | $6,913 -2.2% | $127,820 +3.5% |
| 2016 | $7,066 +4.5% | $123,480 |
| 2015 | $6,759 +3.3% | $123,480 |
| 2014 | $6,544 -0.7% | $123,480 |
| 2013 | $6,591 -0.2% | $123,480 |
| 2012 | $6,605 0% | $123,480 |
| 2011 | $6,607 -8.6% | $123,480 -11.8% |
| 2010 | $7,232 +4.7% | $140,040 |
| 2009 | $6,909 -1.5% | $140,040 |
| 2008 | $7,016 +0.2% | $140,040 |
| 2007 | $7,004 +0% | $140,040 |
| 2006 | $7,002 +0% | $140,040 |
| 2005 | $7,001 +12.4% | $140,040 +11.5% |
| 2004 | $6,231 +2.5% | $125,550 |
| 2003 | $6,080 +12.9% | $125,550 +4.9% |
| 2002 | $5,386 +11.3% | $119,700 +11.2% |
| 2001 | $4,840 +1.9% | $107,630 |
| 2000 | $4,751 -3.1% | $107,630 |
| 1999 | $4,900 | $107,630 |
Find assessor info on the county website
Neighborhood: 44026
Nearby homes
- $625,4004 bd3 ba2.8k sqft12260 Reserve Ln, Chesterland, OH 44026Off Market
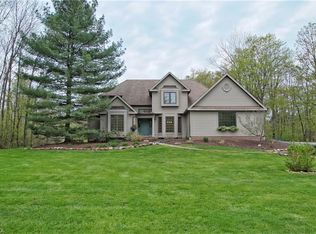
- $510,0004 bd3 ba3.1k sqft12300 Reserve Ln, Chesterland, OH 44026Sold
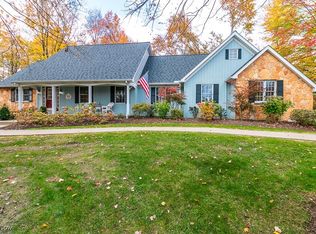
- $336,0002 bd2 ba1k sqft8280 Sherman Rd, Chesterland, OH 44026Off Market
- $586,7004 bd2 ba3k sqft12305 Reserve Ln, Chesterland, OH 44026Off Market
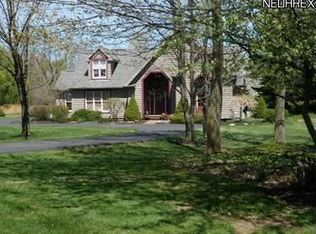
- $609,0004 bd3 ba3.8k sqft12240 Reserve Ln, Chesterland, OH 44026Off Market
- $581,0004 bd3 ba3.2k sqft12330 Reserve Ln, Chesterland, OH 44026Off Market
- $--2.64 AcresReserve Ln, Chesterland, OH 44026Off Market
- $344,8003 bd2 ba2.2k sqft12285 Norton Dr, Chesterland, OH 44026Off Market
Nearby schools
GreatSchools rating
- 9/10Robert C Lindsey Elementary SchoolGrades: 3-5Distance: 1.4 mi
- 9/10West Geauga Middle SchoolGrades: 6-8Distance: 2.2 mi
- 10/10West Geauga High SchoolGrades: 9-12Distance: 2.3 mi
Schools provided by the listing agent
- District: West Geauga LSD - 2807
Source: MLS Now. This data may not be complete. We recommend contacting the local school district to confirm school assignments for this home.
Get a cash offer in 3 minutes
Find out how much your home could sell for in as little as 3 minutes with a no-obligation cash offer.
Estimated market value
$847,000
Get a cash offer in 3 minutes
Find out how much your home could sell for in as little as 3 minutes with a no-obligation cash offer.
Estimated market value
$847,000
- Ohio
- Geauga County
- Chesterland
- 44026
- 12280 Reserve Ln
Nearby cities
Nearby zip codes
Other Chesterland Topics
