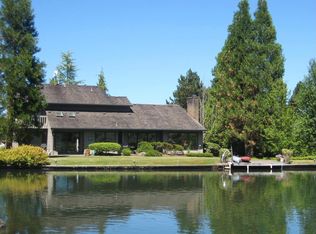
Rare single-level home nestled on a private lake! Embrace unparalleled convenience with quick access to shopping, dining, and highway connections, all the while relishing in the serene ambiance of lakeside living. Set upon over a third of an acre, this residence boasts undeniable curb appeal, highlighted by a generous 22x22 custom-covered parking area adorned with fir-detailed tongue and groove ceiling, contemporary lighting, and pavers. Inside, a double primary suite layout awaits, complemented by a versatile flex room and abundant storage. The kitchen exudes charm with its white cabinetry, butcher block eat-in island, microwave drawer, Jenn-Air double ovens, carrera marble countertops, cabinetry organizers, and bay window overlooking the meticulously landscaped and welcoming front porch. Savor enchanting views of your dock from the primary suite's bench window seating, then retreat to the luxurious on-suite featuring a meticulously crafted walk-in shower, heated marble floors, hidden jewelry storage cabinet, and large open walk-in closet. Additional highlights include cherry hardwood flooring, built-ins in the living room, mud-room bench storage, and a spacious pantry complete with extra fridge and freezer. A versatile flex space, currently a crafter's dream, offers custom shelving, a sizable fabric-top island, and captivating views of the water through expansive windows. Alternatively, envision this space as a secondary living area, library, or entertainment retreat. Indulge in lakeside leisure on your dock, whether it's diving into the water, fishing, or simply soaking in the breathtaking sunsets. Entertain effortlessly on the expansive deck with Dekton countertops perfect for summer barbeques. The low-maintenance backyard oasis features mature landscaping, a tranquil creek water feature, and a cozy firepit, all with direct access to Lake Terrace for relaxation and recreation. It doesn't get better than this!
Sold
Zillow last checked:
Listing updated:
Bought with:
Jennifer Snodgrass, 201207536
RE/MAX Equity Group
Source: RMLS (OR),MLS#: 24196224
Price history
| Date | Event | Price |
|---|---|---|
| 5/10/2024 | Sold | $867,650+0.3%$386/sqft |
Source:  RMLS (OR) #24196224 Report a problem RMLS (OR) #24196224 Report a problem | ||
| 4/25/2024 | Pending sale | $865,000$384/sqft |
Source: RMLS (OR) #24196224 Report a problem | ||
| 4/22/2024 | Listed for sale | $865,000$384/sqft |
Source: RMLS (OR) #24196224 Report a problem | ||
| 4/22/2024 | Pending sale | $865,000$384/sqft |
Source: RMLS (OR) #24196224 Report a problem | ||
| 4/19/2024 | Listed for sale | $865,000+108.5%$384/sqft |
Source: RMLS (OR) #24196224 Report a problem | ||
| 7/18/2014 | Sold | $414,900-3.5%$184/sqft |
Source: RMLS (OR) #14067915 Report a problem | ||
| 7/2/2014 | Pending sale | $429,900$191/sqft |
Source: John L Scott Real Estate #14067915 Report a problem | ||
| 6/7/2014 | Price change | $429,900-2.3%$191/sqft |
Source: John L Scott Real Estate #14067915 Report a problem | ||
| 5/27/2014 | Listed for sale | $439,900+168.2%$196/sqft |
Source: John L Scott Real Estate #14067915 Report a problem | ||
| 12/1/1995 | Sold | $164,000$73/sqft |
Source: Public Record Report a problem | ||
Get a cash offer in 3 minutes
Find out how much your home could sell for in as little as 3 minutes with a no-obligation cash offer.
Estimated market value
$845,900
