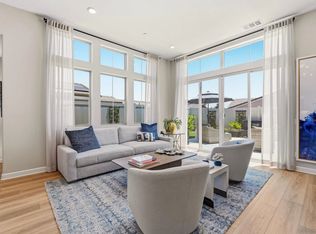
This two-story paired home is designed for residents 55 and better and features plenty of shared and private spaces. Two secondary bedrooms are located near the entry, just before the large open living area that showcases the well-appointed kitchen with island, dining area and Great Room. The owner's suite is also located on the first level and has its own large bathroom and walk-in closet. Upstairs is a spacious bonus room and powder bathroom. Junipers is a gated masterplan community of new homes for sale for active adults aged 55 and better in San Diego, CA Features included in your new home: In The Kitchen Durable quartz countertops grace the kitchen and multifunctional center island Samsung stainless-steel appliance package including a gas cooktop, refrigerator with touchscreen, a built-in oven and microwave Samsung Side-by-Side Refrigerator with Touchscreen Family Hub™ Stainless steel undermount sink Samsung stainless steel microwave Samsung stainless steel 36” 5 burner gas cooktop with stainless steel under cabinet hood Samsung stainless steel built-in oven Samsung stainless steel dishwasher High Arc pulldown chrome faucet Stainless steel undermount sink Quartz countertops with 6” backsplash and full height at cooktop Quartz countertops with 6” backsplash and full height at cooktop with 2 ¼” mitered-edge Shaker-style cabinetry in white, Battleship Grey or Folkstone Grey thermofoil (per cabinet package) Cabinetry featuring European soft-close, full-extension guides and concealed hinges Convenient roll-out shelf for hidden recycling and trash center Convenient island with quartz slab countertop (to match kitchen) with 2 ¼” mitered-edge Two USB outlets in kitchen backsplash and one at island In the Owners Suite Dual sinks and chrome fixtures sit atop the vanity in the owner’s suite bathroom White quartz countertop with 6” backsplash and 1 ½ ” polished edge Shaker-style cabinetry in white, Battleship Grey or Folkstone Grey thermofoil (per cabinet package) High-low shelving and rails in the owner’s suite walk-in closet Shower with 4” x 16” tile surround and 2 x 2 tile floor Moen® chrome plumbing fixtures Elongated comfort-height toilet with soft-close seat Dual-sided mirrored salon doors at walk-in closet Secondary Bathroom Shaker-style cabinetry in white, Battleship Grey or Folkstone Grey thermofoil (per cabinet package) Undermount sink (pedestal sink at Powder) White quartz countertops with 6” backsplash and ¾” polished-edge detail Fiberglass tub/shower with subway tile design surround Convenient polished-edge medicine cabinet (except powder room) Moen chrome plumbing fixtures Elongated toilet with soft-close seat In The Laundry Samsung washer and dryer in classic white finish Shaker-style cabinetry in white, Battleship Grey or Folkstone Grey thermofoil (per cabinet package) White quartz countertops with 6” backsplash and ¾” polished-edge detail Sink and faucet Interior Elegant two-panel interior doors Vinyl, tile, carpet flooring (at select locations per plan) TV/data outlet in owner’s suite Flat-panel flush TV/electrical outlet and RG-6 cable in Great Room and Owner’s Suite LED surface mount lighting throughout home 4 ¼” baseboards and 2 ¼ ” door casing in craftsman style Low VOC interior paint Exterior Insulated garage doors (per elevation) Automatic garage door opener with two remotes Fire-rated garage entry door 16/20 sand stucco exterior finish Connectivity Honeywell Smart Wi-Fi thermostat Schlage Encode WiFi Smart Lock Ring Video Doorbell Pro Energy Efficiency Energy-efficient LED lights Air-conditioner Low-energy dual-glazed windows Electric vehicle charging outlet (charger not included)
For sale
$1,027,900
12281 Allison Ln, San Diego, CA 92129
3beds
1,959sqft
Multi Family
Built in 2026
-- sqft lot
$1,023,100 Zestimate®
$525/sqft
$399/mo HOA
What's special
Insulated garage doorsFire-rated garage entry doorLow voc interior paintStainless steel undermount sinkWell-appointed kitchen with islandDining areaGreat room
- 26 days |
- 626 |
- 22 |
Likely to sell faster than
Zillow last checked:
Listing updated:
Listed by:
Mark Schultz DRE #00904136 760-908-9778,
Mark Schultz Broker
Source: SDMLS,MLS#: 260015271 Originating MLS: SDMLS
Originating MLS: SDMLSLoading...
Facts & features
Interior
Bedrooms & bathrooms
- Bedrooms: 3
- Bathrooms: 3
- Full bathrooms: 2
- 1/2 bathrooms: 1
Heating
- Forced Air Unit
Cooling
- Central Forced Air
Appliances
- Included: Dishwasher, Disposal, Dryer, Garage Door Opener, Gas Cooking, Microwave, Refrigerator, Washer
- Laundry: Gas
Features
- Fireplace features: N/K
Interior area
- Total structure area: 1,959
- Total interior livable area: 1,959 sqft
Video & virtual tour
Property
Parking
- Total spaces: 2
- Parking features: Attached
- Garage spaces: 2
Features
- Levels: 2 Story
- Stories: 2
- Pool features: Community/Common
- Spa features: Community/Common
- Fencing: Vinyl
Details
- Parcel number: 00000000
Construction
Type & style
- Home type: MultiFamily
- Property subtype: Multi Family
Materials
- Stucco
- Roof: Tile/Clay
Condition
- Year built: 2026
Utilities & green energy
- Sewer: Sewer Connected
- Water: Meter on Property
Community & HOA
Community
- Features: BBQ, Gated Community, Playground, Pool
- Senior community: Yes
- Subdivision: RANCHO PENASQUITOS
HOA
- Services included: Clubhouse Paid, Common Area Maintenance, Gated Community
- HOA fee: $399 monthly
- HOA name: Lennar
Location
- Region: San Diego
Financial & listing details
- Price per square foot: $525/sqft
- Date on market: 6/23/2026
- Listing terms: Cash,Conventional
Estimated market value
$1,023,100
$972,000 - $1.07M
$4,851/mo
Price history
| Date | Event | Price |
|---|---|---|
| 6/24/2026 | Listed for sale | $1,027,900$525/sqft |
Source:  SDMLS #260015271 Report a problem SDMLS #260015271 Report a problem | ||
Public tax history
Tax history is unavailable.
Monthly payment
Est. payment
Payment breakdown
Explore the cost of this home by adjusting the details. Changes won't be saved.Climate risks
Neighborhood: Rancho Penasquitos
Nearby schools
GreatSchools rating
- 10/10Rolling Hills Elementary SchoolGrades: K-5Distance: 0.7 mi
- 7/10Black Mountain Middle SchoolGrades: 6-8Distance: 2.4 mi
- 10/10Mt. Carmel High SchoolGrades: 9-12Distance: 2.2 mi
- $1,049,9003 bd3 ba1.9k sqft12292 Alison Way, San Diego, CA 92129Pending

- $1,060,0003 bd3 ba2k sqft12061 Gavin Way, San Diego, CA 92129Sold

- $998,9003 bd3 ba1.9k sqft12082 Gavin Way, San Diego, CA 92129Pending
- $999,9003 bd3 ba1.9k sqft12121 Paxton Way, San Diego, CA 92129Sold
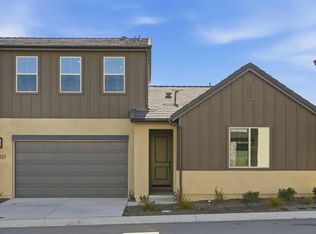
- $999,9003 bd3 ba2k sqft12141 Paxton Way, San Diego, CA 92129Sold
- $998,0003 bd3 ba1.8k sqft12002 Gavin Way, San Diego, CA 92129Sold
- $1,140,9003 bd3 ba2k sqft12182 Paxton Dr, San Diego, CA 92154Pending
- $970,0003 bd3 ba1.9k sqft12022 Gavin Way, San Diego, CA 92129Sold
A local agent can set up tours, give advice and negotiate with sellers.
Similar homes
- from $1,001,9003 bd3 ba1.9k sqftResidence 2 Plan, Junipers : Sycamore, San Diego, CA 92129New Construction
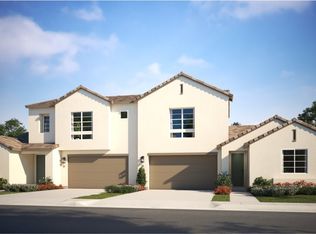 Lennar Homes
 - $983,9003 bd2 ba1.5k sqftLilac@ Junipers Res 2 HS, San Diego, CA 92129New Construction
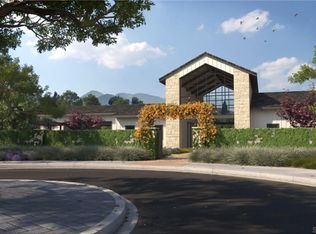 SDMLS
SDMLS - from $1,066,9003 bd2 ba1.7k sqftResidence 3 Plan, Junipers : Lilac, San Diego, CA 92129New Construction
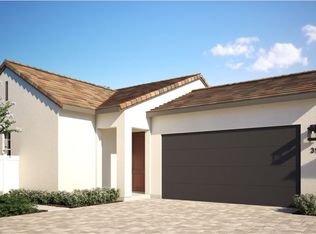 Lennar Homes
 - $1,150,0003 bd2 ba1.7k sqftJunipers, San Diego, CA 92129For Sale
 MLS ID #260017268, Emma Lefkowitz, Real Broker. SDMLS
 - from $1,091,9003 bd3 ba2k sqftResidence 3 Plan, Junipers : Sycamore, San Diego, CA 92129New ConstructionLennar Homes
- $1,199,9003 bd3 ba1.9k sqftWoodlands @ Junipers Res 2 HS377, San Diego, CA 92129New ConstructionSDMLS
- from $967,9003 bd3 ba1.8k sqftResidence 1 Plan, Junipers : Sycamore, San Diego, CA 92129New ConstructionLennar Homes
- from $946,9003 bd2 ba1.5k sqftResidence 2 Plan, Junipers : Lilac, San Diego, CA 92129New ConstructionLennar Homes
- from $1,220,9003 bd3 ba1.9k sqftResidence 2 Plan, Junipers : Woodlands, San Diego, CA 92129New ConstructionLennar Homes
- $970,0002 bd3 ba1.3k sqftVeridian, San Diego, CA 92127For SaleMLS ID #260015775, Romina Spinelli, Berkshire Hathaway HomeServices California Properties. SDMLS
- from $848,9002 bd2 ba1.1k sqftResidence 1 Plan, Junipers : Lilac, San Diego, CA 92129New ConstructionLennar Homes
- $1,050,0004 bd3 ba1.8k sqftPoway Commons, Poway, CA 92064For SaleMLS ID #260016939, Melissa M Sofia, The Avenue Home Collective. SDMLS
- $1,049,0003 bd3 ba1.8k sqftSmoke Tree, San Diego, CA 92131For SaleMLS ID #260014560, Colin Robertson, Coldwell Banker Realty. SDMLS
- $934,9502 bd3 ba1.2k sqftLavender @The Trails Res3B HS9223, San Diego, CA 92128For SaleMLS ID #260008584, Mark Schultz, Mark Schultz Broker. SDMLS
- $934,9502 bd3 ba1.2k sqftLavender @The Trails Res1D HS 9216, San Diego, CA 92128For SaleMLS ID #260008583, Mark Schultz, Mark Schultz Broker. SDMLS
- $939,9502 bd3 ba1.2k sqftLavender @The Trails Res2 HS9217, San Diego, CA 92128For SaleMLS ID #260008582, Mark Schultz, Mark Schultz Broker. SDMLS
- $925,0002 bd2 ba1.4k sqft16719 Diego Dr, San Diego, CA 92128For SaleMLS ID #260015068, Dave Henderson, Dave Henderson, Broker. SDMLS
- $985,0003 bd3 ba1.8k sqftThe Promontory, San Diego, CA 92131For SaleMLS ID #260012539, Chelsea Marble, Compass. SDMLS
- $918,9002 bd2 ba1.1k sqft12421 Miranda Way, San Diego, CA 92129New ConstructionLennar Homes
- $923,9002 bd2 ba1.1k sqft12405 Miranda Way, San Diego, CA 92129New ConstructionLennar Homes
Local buyer's agents are ready to help
