This Absolutely Gorgeous 4 Bedroom 3 Bath Gold Fortified Home built by Truland Homes is located in Osprey Ridge in Spanish Fort! This home has many wonderful features including lots of Crown Molding, a huge Walk-in Pantry, Custom Crafted Cabinets throughout, a Gas Log Fireplace, a Tankless Gas Water Heater, as well as beautiful Granite Countertops in the Kitchen and Primary Bath. Beautiful Wood Flooring is in the Foyer, Great Room, separate Dining Room and Primary Bedroom. There are separate Vanities as well as a Garden Tub and Separate Shower in the Primary Bath. Smart Home Features including a Ring Doorbell and Exterior Camera come with this home. You will love the Covered Back Porch and Patio where you can enjoy the large Privacy-Fenced Backyard! This wonderful subdivision has Sidewalks and access to Stonebridge Amenities including a Pool, Playground, Tennis Courts, Bocce Court, Basketball Court, Fire Pit, Wiffle Ball Field, and Workout Area. Shopping, grocery stores, schools, doctors and I-10 are near this home. There is an Assumable VA Loan with a much lower interest rate that possibly can be assumed with VA Loan Approval! The property taxes are estimated as the current owner has an exemption. The Buyer or Buyer’s agent needs to check with the Revenue Department to verify the amount for property taxes. Buyer to verify all information during due diligence.
Closed
$429,900
12281 Lone Eagle Dr, Spanish Fort, AL 36527
4beds
2,371sqft
Residential
Built in 2019
0.4 Acres Lot
$435,300 Zestimate®
$181/sqft
$2,476 Estimated rent
Home value
$435,300
$409,000 - $461,000
$2,476/mo
Zestimate® history
Owner options
List your home for rent
$2,476/mo
Rent Zestimate®
Find your next renter with Zillow Rental Manager. Plus, with online applications, you can quickly screen prospective tenants – for free.
$2,476/mo
Rent Zestimate®
Refinance and save
$2,496/mo
Est. payment
Refinancing to a lower rate could help reduce your monthly payments and save thousands over the life of the loan.
$2,496/mo
Est. payment
Explore your selling options
Work with a Zillow partner agent
Leverage their expertise and Zillow's premium Showcase listings to get your home seen by more buyers.
Get startedList with your own agent
Get your home in front of millions of buyers by listing it on Zillow.
Learn how to do itSell it yourself
Take full control of how buyers see your home on Zillow by listing For Sale by Owner (FSBO).
List your homeWhat's special
Zillow last checked:
Listing updated:
Listed by:
Brenda Perry PHONE:251-610-2604,
Coldwell Banker Reehl Prop Fairhope
Bought with:
Josh Comingore
HomeSmart Coastal Partners LLC
Source: Baldwin Realtors,MLS#: 375181
Facts & features
Interior
Bedrooms & bathrooms
- Bedrooms: 4
- Bathrooms: 3
- Full bathrooms: 3
- Main level bedrooms: 4
Primary bedroom
- Features: 1st Floor Primary, Multiple Walk in Closets
- Level: Main
- Area: 256
- Dimensions: 16 x 16
Bedroom 2
- Level: Main
- Area: 121
- Dimensions: 11 x 11
Bedroom 3
- Level: Main
- Area: 121
- Dimensions: 11 x 11
Bedroom 4
- Level: Main
- Area: 120
- Dimensions: 10 x 12
Primary bathroom
- Features: Double Vanity, Soaking Tub, Separate Shower, Private Water Closet
Dining room
- Features: Breakfast Room, Separate Dining Room
- Level: Main
- Area: 156
- Dimensions: 12 x 13
Family room
- Level: Main
- Area: 288
- Dimensions: 16 x 18
Kitchen
- Level: Main
- Area: 192
- Dimensions: 12 x 16
Heating
- Natural Gas
Cooling
- Electric, Ceiling Fan(s)
Appliances
- Included: Dishwasher, Disposal, Microwave, Gas Range, Refrigerator w/Ice Maker, Gas Water Heater, Tankless Water Heater
- Laundry: Inside
Features
- Breakfast Bar, Entrance Foyer, Ceiling Fan(s), En-Suite, High Ceilings, High Speed Internet, Split Bedroom Plan
- Flooring: Carpet, Tile, Wood
- Windows: Double Pane Windows
- Has basement: No
- Number of fireplaces: 1
- Fireplace features: Great Room
Interior area
- Total structure area: 2,371
- Total interior livable area: 2,371 sqft
Property
Parking
- Total spaces: 2
- Parking features: Attached, Garage, Garage Door Opener
- Attached garage spaces: 2
Features
- Levels: One
- Stories: 1
- Patio & porch: Covered, Patio, Rear Porch, Front Porch
- Exterior features: Termite Contract
- Pool features: Community, Association
- Fencing: Fenced
- Has view: Yes
- View description: None
- Waterfront features: No Waterfront
Lot
- Size: 0.4 Acres
- Dimensions: 55 x 137 x 187 x 202
- Features: Less than 1 acre, Cul-De-Sac, Level, Subdivided
Details
- Parcel number: 3304190000001.509
- Zoning description: Single Family Residence
Construction
Type & style
- Home type: SingleFamily
- Architectural style: Craftsman
- Property subtype: Residential
Materials
- Brick, Fortified-Gold
- Foundation: Slab
- Roof: Composition
Condition
- Resale
- New construction: No
- Year built: 2019
Utilities & green energy
- Gas: Gas-Natural, Mobile Gas
- Sewer: Baldwin Co Sewer Service
- Utilities for property: Cable Available, Natural Gas Connected, North Baldwin Utilities, Riviera Utilities, Cable Connected
Community & HOA
Community
- Features: BBQ Area, Clubhouse, Pool, Tennis Court(s), Other
- Security: Smoke Detector(s)
- Subdivision: Osprey Ridge
HOA
- Has HOA: Yes
- Services included: Association Management, Insurance, Maintenance Grounds, Recreational Facilities, Pool
- HOA fee: $550 annually
Location
- Region: Spanish Fort
Financial & listing details
- Price per square foot: $181/sqft
- Tax assessed value: $432,200
- Annual tax amount: $1,600
- Price range: $429.9K - $429.9K
- Date on market: 3/5/2025
- Ownership: Whole/Full
Price history
| Date | Event | Price |
|---|---|---|
| 5/21/2025 | Sold | $429,900$181/sqft |
Source:  Baldwin Realtors #375181 Report a problem Baldwin Realtors #375181 Report a problem | ||
| 3/19/2025 | Pending sale | $429,900$181/sqft |
Source:  GCMLS #7535555 Report a problem GCMLS #7535555 Report a problem | ||
| 3/5/2025 | Listed for sale | $429,900+4.9%$181/sqft |
Source: GCMLS #7535555 Report a problem | ||
| 3/31/2022 | Sold | $410,000+0.2%$173/sqft |
Source: Baldwin Realtors #326347 Report a problem | ||
| 3/2/2022 | Pending sale | $409,000$173/sqft |
Source: Baldwin Realtors #326347 Report a problem | ||
| 2/18/2022 | Listed for sale | $409,000$173/sqft |
Source: Baldwin Realtors #326347 Report a problem | ||
Public tax history
| Year | Property taxes | Tax assessment |
|---|---|---|
| 2025 | -- | $43,240 +2.1% |
| 2024 | -- | $42,360 +1.5% |
| 2023 | $1,544 | $41,740 +19% |
| 2022 | -- | $35,080 +7.7% |
| 2021 | $1,063 +59.6% | $32,580 +66.4% |
| 2020 | $666 | $19,580 |
Find assessor info on the county website
Neighborhood: 36527
Nearby homes
- $453,0004 bd1 ba2.4k sqft12289 Lone Eagle Dr, Spanish Fort, AL 36527Off Market
- $416,2004 bd3 ba2.3k sqft12289 Lone Eagle Dr, Spanish Fort, AL 37527Off Market
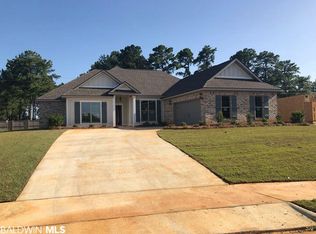
- $380,3894 bd2 ba2.3k sqft30813 Marcel Blvd, Spanish Fort, AL 36527Sold
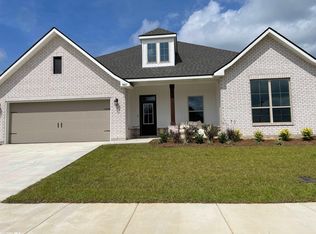
- $343,1553 bd2 ba1.9k sqft30814 Marcel Blvd, Spanish Fort, AL 36527Sold
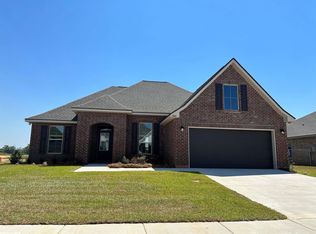
- $339,5193 bd2 ba1.9k sqft30771 Marcel Blvd, Spanish Fort, AL 36527Sold
- $374,7204 bd2 ba2.3k sqft30840 Marcel Blvd, Spanish Fort, AL 36527Sold
- $432,7004 bd1 ba2.2k sqft12275 Lone Eagle Dr, Spanish Fort, AL 36527Off Market
- $411,3004 bd1 ba2.3k sqft12269 Lone Eagle Dr, Spanish Fort, AL 36527Off Market
Nearby schools
GreatSchools rating
- 10/10Stonebridge ElementaryGrades: PK-6Distance: 0.5 mi
- 10/10Spanish Fort Middle SchoolGrades: 7-8Distance: 3.6 mi
- 10/10Spanish Fort High SchoolGrades: 9-12Distance: 2.5 mi
Schools provided by the listing agent
- Elementary: Stonebridge Elementary
- Middle: Spanish Fort Middle
- High: Spanish Fort High
Source: Baldwin Realtors. This data may not be complete. We recommend contacting the local school district to confirm school assignments for this home.
Get a cash offer in 3 minutes
Find out how much your home could sell for in as little as 3 minutes with a no-obligation cash offer.
Estimated market value
$435,300
Get a cash offer in 3 minutes
Find out how much your home could sell for in as little as 3 minutes with a no-obligation cash offer.
Estimated market value
$435,300
- Alabama
- Baldwin County
- Spanish Fort
- 36527
- 12281 Lone Eagle Dr
Nearby cities
Nearby zip codes
Other Spanish Fort Topics
