Skip main navigation
For saleErrorPrice cut: $25K (7/9)
$550,000
3beds
2,951sqft

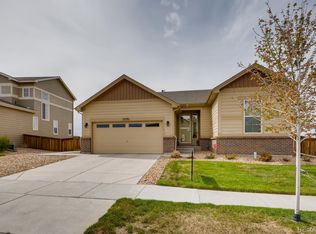
12281 Village Circle W, Brighton, CO 80603

3beds
2,951sqft
Single family residence
Built in 2015
7,000 sqft
2 Carport spaces
$186 price/sqft
$33/mo HOA

What's special

Welcome to 12281 Village Circle West, a beautifully maintained home nestled in the heart of Brighton’s desirable Village at Southgate community. Combining comfort, functionality, and an exceptional location, this inviting residence offers the perfect setting for both everyday living and entertaining. From the moment you arrive, you'll appreciate the charming curb ...

36 days
|
465
|
16
|
Source: REcolorado as distributed by MLS GRID,MLS#: 9406344MLS Logo
Travel times

Living Room

Kitchen

Primary Bedroom

Zillow last checked:

Listing updated:

Listed by:

Sean Flanagan 303-319-6427 sean@apollogroup.com,

eXp Realty, LLC

Source: REcolorado as distributed by MLS GRID,MLS#: 9406344MLS Logo

Facts & features

Interior

Bedrooms & bathrooms
  • Bedrooms: 3
  • Bathrooms: 4
  • Full bathrooms: 1
  • 3/4 bathrooms: 2
  • 1/2 bathrooms: 1
  • Main level bathrooms: 1
Bedroom
  • Level: Upper
  • Area: 100 Square Feet
  • Dimensions: 10 x 10
Bedroom
  • Features: Primary Suite
  • Level: Upper
  • Area: 210 Square Feet
  • Dimensions: 15 x 14
Bedroom
  • Level: Upper
  • Area: 120 Square Feet
  • Dimensions: 12 x 10
Bathroom
  • Level: Main
Bathroom
  • Features: En Suite Bathroom, Primary Suite
  • Level: Upper
Bathroom
  • Level: Upper
Bathroom
  • Level: Basement
Dining room
  • Level: Main
  • Area: 132 Square Feet
  • Dimensions: 11 x 12
Family room
  • Level: Basement
  • Area: 272 Square Feet
  • Dimensions: 16 x 17
Kitchen
  • Level: Main
  • Area: 120 Square Feet
  • Dimensions: 10 x 12
Kitchen
  • Description: Second Kitchen/Dining Area In Basement
  • Level: Basement
  • Area: 156 Square Feet
  • Dimensions: 13 x 12
Laundry
  • Level: Upper
  • Area: 30 Square Feet
  • Dimensions: 6 x 5
Living room
  • Level: Main
  • Area: 240 Square Feet
  • Dimensions: 15 x 16
Office
  • Description: Non-Conforming Bedroom
  • Level: Main
  • Area: 108 Square Feet
  • Dimensions: 12 x 9
Heating
  • Forced Air
Cooling
  • Central Air
Appliances
  • Included: Dishwasher, Disposal, Microwave, Oven, Refrigerator
  • Laundry: In Unit
Features
  • Ceiling Fan(s), Eat-in Kitchen, Entrance Foyer, High Ceilings, Kitchen Island, Open Floorplan, Primary Suite, Walk-In Closet(s), Wet Bar
  • Flooring: Carpet, Tile, Vinyl, Wood
  • Windows: Double Pane Windows
  • Basement: Daylight,Finished,Partial
Interior area
  • Total structure area: 2,951
  • Total interior livable area: 2,951 sqft
  • Finished area above ground: 1,975
  • Finished area below ground: 839
Video & virtual tour

Property

Parking
  • Total spaces: 2
  • Parking features: Carport
  • Carport spaces: 2
Features
  • Levels: Two
  • Stories: 2
  • Entry location: Exterior Access
  • Patio & porch: Deck, Patio
  • Exterior features: Private Yard
  • Fencing: Partial
  • Has view: Yes
  • View description: Mountain(s)
Lot
  • Size: 7,000 Square Feet
  • Features: Landscaped, Open Space, Sprinklers In Front, Sprinklers In Rear
Details
  • Parcel number: R0145229
  • Special conditions: Standard

Construction

Type & style
  • Home type: SingleFamily
  • Architectural style: Traditional
  • Property subtype: Single Family Residence
Materials
  • Frame, Stone
  • Roof: Composition
Condition
  • Year built: 2015

Utilities & green energy

  • Sewer: Public Sewer
  • Water: Public
  • Utilities for property: Cable Available

Community & HOA

Community
  • Subdivision: Outlook
HOA
  • Has HOA: Yes
  • Amenities included: Park
  • HOA fee: $33 monthly
  • HOA name: The Outlook Community
  • HOA phone: 303-420-4433
Location
  • Region: Brighton

Financial & listing details

  • Price per square foot: $186/sqft
  • Annual tax amount: $5,120
  • Date on market: 6/18/2026
  • Listing terms: Cash,Conventional,FHA,VA Loan
  • Exclusions: Sellers Personal Property
  • Ownership: Individual
  • Electric utility on property: Yes
  • Road surface type: Paved

Price history

DateEventPrice
7/9/2026Price change$550,000-4.3%$186/sqft
Source: REcolorado as distributed by MLS GRID #9406344 Report a problem
6/18/2026Listed for sale$575,000$195/sqft
Source: REcolorado as distributed by MLS GRID #9406344 Report a problem

Public tax history

Tax history is unavailable.

Monthly payment

Est. payment
$3,070/mo
Principal & interest
$2748
Property taxes
$289
HOA Fees
$33
More affordability toolsChevron Right

Estimated market value

Not available

Estimated sales range

Not available

Not available

Climate risks

Explore flood, wildfire, and other predictive climate risk information for this property on First Street®️.

Neighborhood: 80603

Nearby schools

Henderson Elementary School
Grades PK-51.9 miles
4/10
GreatSchools® Rating
Test Score Rating
2/10
Student Progress Rating
6/10
Prairie View Middle School
Grades 6-81.4 miles
4/10
GreatSchools® Rating
Test Score Rating
3/10
Student Progress Rating
4/10
Prairie View High School
Grades 9-121.7 miles
5/10
GreatSchools® Rating
College Readiness Rating
5/10
Student Progress Rating
5/10