WELCOME HOME to this exquisite, modern home in the boutique style gated community of Bell Creek Preserve. When you arrive you are greeted by an elegantly designed two story home with a covered porch and sitting area with upgraded entryway. Upon entering you will notice the wood look tiles that continue through the main living space and a grand staircase with wrought iron balusters and dark wood handrails and stairs.10 FOOT CEILINGS throughout the main living area give you a large open floor plan. To your left is a formal dining room with a large window letting in tons of natural light. A large 1/2 bath and linen closet along with storage under the stairs leads you to the expansive living room with electric LED fireplace, built in entertainment center and decorative tray ceiling. The kitchen features dark wood cabinets with a nicely appointed white tile backsplash and granite countertops. There is a spacious eat in area with a picture window to take in the view with your morning coffee and a very large breakfast bar, great for entertaining. The kitchen is equipped with high end stainless steel appliances great for the chef of the home! Off the kitchen you will find a spacious laundry room and broom closet. To complete the first floor, you will find the master suite and en-suite bath with large walk in, tiled shower and dual vanity. Extra Large WIC with cherry wood built ins for all your belongings. All of the first floor features lovely crown moulding to give it a polished look. Through the large screened patio doors you will find that paradise awaits with a LUXURIOUS IN GROUND HEATED SALTWATER POOL AND SPA with infinity waterfall, fountains, color changing lights and sun shelf. (New salt cell just replaced) It is surrounded by beautiful pavers and is screened and partially covered for shade. Relax and unwind while taking in the spectacular surroundings in your fenced in yard complete with a WATER VIEW of a pond with a dock so you can fish in your very own backyard. Upstairs you will find an open loft space, additional family room and built in office space. Three additional large bedrooms, one of them with its own en suite great for teens or MIL suite. An additional bathroom completes the second floor with large vanity and private commode. This home is a SMART home with security system. Equipped with in wall pest system and front and rear yard sprinkler systems. ASSUMABLE VA LOAN AT 5.125%. No CDD and low dues. DUES INCLUDE INTERNET AND CABLE! Close to shopping, schools, and easy commute to Tampa and MacDill AFB. Community across from Bell Creek Nature Preserve and bordering on the town of Lithia.
Sold for $629,000
$629,000
12282 CREEK PRESERVE DRIVE, RIVERVIEW, FL 33579
4beds
2,973sqft
Single Family Residence
Built in 2017
5,400 Square Feet Lot
$-- Zestimate®
$212/sqft
$4,129 Estimated rent
Home value
Not available
Estimated sales range
Not available
$4,129/mo
Zestimate® history
Owner options
List your home for rent
$4,129/mo
Rent Zestimate®
Find your next renter with Zillow Rental Manager. Plus, with online applications, you can quickly screen prospective tenants – for free.
$4,129/mo
Rent Zestimate®
Refinance and save
$4,495/mo
Est. payment
Refinancing to a lower rate could help reduce your monthly payments and save thousands over the life of the loan.
$4,495/mo
Est. payment
Explore your selling options
Work with a Zillow partner agent
Leverage their expertise and Zillow's premium Showcase listings to get your home seen by more buyers.
Get startedList with your own agent
Get your home in front of millions of buyers by listing it on Zillow.
Learn how to do itSell it yourself
Take full control of how buyers see your home on Zillow by listing For Sale by Owner (FSBO).
List your homeWhat's special
Electric led fireplaceOpen loft spaceBuilt in office spaceBreakfast barGranite countertopsColor changing lightsCovered porch
Zillow last checked:
Listing updated:
Listed by:
David Montalvo 512-810-9685,
HOMELISTER, INC 855-400-8566
Bought with:
Sabrina Westenbarger, 3015363
CENTURY 21 CIRCLE
Source: Stellar MLS,MLS#: A4618135 Originating MLS: Sarasota - Manatee
Originating MLS: Sarasota - Manatee
Facts & features
Interior
Bedrooms & bathrooms
- Bedrooms: 4
- Bathrooms: 4
- Full bathrooms: 3
- 1/2 bathrooms: 1
Primary bedroom
- Features: Walk-In Closet(s)
- Level: First
- Dimensions: 13x16
Kitchen
- Level: First
- Dimensions: 11x29
Living room
- Level: First
- Dimensions: 14x22
Heating
- Central, Zoned
Cooling
- Central Air, Zoned
Appliances
- Included: Convection Oven, Dishwasher, Dryer, Electric Water Heater, Microwave, Range, Refrigerator, Washer
- Laundry: Other
Features
- Built-in Features, Ceiling Fan(s), Coffered Ceiling(s), Crown Molding, Eating Space In Kitchen, High Ceilings, In Wall Pest System, Open Floorplan, Pest Guard System, Primary Bedroom Main Floor, Solid Surface Counters, Stone Counters, Thermostat, Tray Ceiling(s), Vaulted Ceiling(s), Walk-In Closet(s)
- Flooring: Carpet, Tile
- Doors: Sliding Doors
- Windows: Window Treatments, Hurricane Shutters
- Has fireplace: Yes
- Fireplace features: Decorative, Electric, Living Room
Interior area
- Total structure area: 3,878
- Total interior livable area: 2,973 sqft
Property
Parking
- Total spaces: 2
- Parking features: Driveway, Garage Door Opener, Oversized
- Attached garage spaces: 2
- Has uncovered spaces: Yes
Features
- Levels: Two
- Stories: 2
- Patio & porch: Covered, Enclosed, Front Porch, Porch, Screened
- Exterior features: Irrigation System, Lighting, Sidewalk
- Has private pool: Yes
- Pool features: Gunite, Heated, In Ground, Infinity, Lighting, Salt Water, Screen Enclosure, Tile
- Has spa: Yes
- Fencing: Fenced
- Has view: Yes
- View description: Park/Greenbelt, Trees/Woods, Water, Pond
- Has water view: Yes
- Water view: Water,Pond
- Waterfront features: Pond Access
Lot
- Size: 5,400 Square Feet
- Dimensions: 45 x 120
- Features: Landscaped
- Residential vegetation: Mature Landscaping
Details
- Parcel number: U363020A0700000000034.0
- Zoning: PD
- Special conditions: None
Construction
Type & style
- Home type: SingleFamily
- Architectural style: Craftsman
- Property subtype: Single Family Residence
Materials
- Block, Stucco, Wood Frame
- Foundation: Slab
- Roof: Shingle
Condition
- New construction: No
- Year built: 2017
Utilities & green energy
- Sewer: Public Sewer
- Water: Public
- Utilities for property: Cable Connected, Electricity Available, Electricity Connected, Phone Available, Public, Street Lights, Underground Utilities, Water Available
Green energy
- Energy efficient items: Insulation, Thermostat
Community & HOA
Community
- Features: Fishing, Water Access, Playground, Sidewalks
- Security: Fire Alarm, Gated Community, Security System, Security System Owned, Smoke Detector(s)
- Pet fee: $0 monthly
- Subdivision: BELL CREEK PRESERVE PH 1
HOA
- Has HOA: Yes
- Amenities included: Cable TV, Maintenance
- Services included: Cable TV, Internet, Maintenance Grounds, Private Road
- HOA fee: $142 monthly
- HOA name: Bell Creek HOA
- HOA phone: 813-906-5255
Location
- Region: Riverview
Financial & listing details
- Price per square foot: $212/sqft
- Tax assessed value: $441,563
- Annual tax amount: $7,305
- Date on market: 7/25/2024
- Cumulative days on market: 207 days
- Listing terms: Cash,Conventional,FHA,VA Loan
- Ownership: Fee Simple
- Total actual rent: 0
- Electric utility on property: Yes
- Road surface type: Asphalt
Price history
| Date | Event | Price |
|---|---|---|
| 3/24/2025 | Sold | $629,000+1.6%$212/sqft |
Source:  Stellar MLS #A4618135 Report a problem Stellar MLS #A4618135 Report a problem | ||
| 2/18/2025 | Pending sale | $619,000$208/sqft |
Source: Stellar MLS #A4618135 Report a problem | ||
| 2/6/2025 | Price change | $619,000-1%$208/sqft |
Source: Stellar MLS #A4618135 Report a problem | ||
| 1/10/2025 | Price change | $625,000-0.6%$210/sqft |
Source: Stellar MLS #A4618135 Report a problem | ||
| 11/21/2024 | Price change | $629,000-0.9%$212/sqft |
Source: Stellar MLS #A4618135 Report a problem | ||
| 11/8/2024 | Price change | $635,000-0.8%$214/sqft |
Source: Stellar MLS #A4618135 Report a problem | ||
| 10/16/2024 | Price change | $639,900-1.6%$215/sqft |
Source: Stellar MLS #A4618135 Report a problem | ||
| 8/27/2024 | Price change | $649,999-3.7%$219/sqft |
Source: Stellar MLS #A4618135 Report a problem | ||
| 8/14/2024 | Price change | $674,999-1.5%$227/sqft |
Source: Stellar MLS #A4618135 Report a problem | ||
| 7/25/2024 | Price change | $685,000+10.5%$230/sqft |
Source: Stellar MLS #A4618135 Report a problem | ||
| 7/30/2022 | Pending sale | $620,000$209/sqft |
Source: Stellar MLS #T3391823 Report a problem | ||
| 7/28/2022 | Listed for sale | $620,000$209/sqft |
Source: Stellar MLS #T3391823 Report a problem | ||
Public tax history
| Year | Property taxes | Tax assessment |
|---|---|---|
| 2024 | $861 -88.2% | $427,612 +3% |
| 2023 | $7,305 +35.3% | $415,157 +34.4% |
| 2022 | $5,400 +1% | $308,906 +3% |
| 2021 | $5,346 +1.9% | $299,909 +1.4% |
| 2020 | $5,245 +18.3% | $295,768 +17.5% |
| 2019 | $4,435 | $251,684 -8.3% |
| 2018 | $4,435 -9.3% | $274,548 +623.8% |
| 2017 | $4,889 +237.8% | $37,930 +26.2% |
| 2016 | $1,447 +66.4% | $30,057 +454.4% |
| 2015 | $870 | $5,422 |
Find assessor info on the county website
Neighborhood: 33579
Nearby homes
- $435,5004 bd3 ba2.9k sqft12284 Creek Preserve Dr, Riverview, FL 33579Off Market
- $392,4004 bd2 ba1.9k sqft12280 Creek Preserve Dr, Riverview, FL 33579Off Market
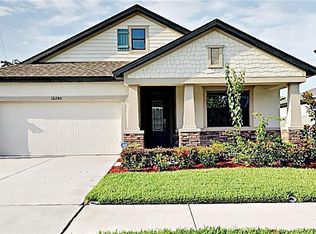
- $396,2004 bd3 ba2.9k sqft12278 Creek Preserve Dr, Riverview, FL 33579Off Market

- $576,8004 bd4 ba3.3k sqft12038 Creek Preserve Dr, Riverview, FL 33579Off Market
- $441,600-- bd3 ba2.9k sqft12040 Creek Preserve Dr, Riverview, FL 33579Off Market
- $481,8004 bd3 ba2.4k sqft12042 Creek Preserve Dr, Riverview, FL 33579Off Market
- $425,4003 bd2 ba1.6k sqft12276 Creek Preserve Dr, Riverview, FL 33579Off Market
- $531,1004 bd4 ba2.9k sqft12283 Creek Preserve Dr, Riverview, FL 33579Off Market
Nearby schools
GreatSchools rating
- 3/10Warren Hope Dawson ElementaryGrades: PK-5Distance: 1.3 mi
- 6/10Barrington Middle SchoolGrades: 6-8Distance: 1.8 mi
- 6/10Riverview High SchoolGrades: 9-12Distance: 3.5 mi
Schools provided by the listing agent
- Middle: Barrington Middle
- High: Riverview-HB
Source: Stellar MLS. This data may not be complete. We recommend contacting the local school district to confirm school assignments for this home.


Get pre-qualified for a loan
At Zillow Home Loans, we can pre-qualify you in as little as 5 minutes with no impact to your credit score.An equal housing lender. NMLS #10287.
- Florida
- Hillsborough County
- Riverview
- 33579
- 12282 CREEK PRESERVE DRIVE
Nearby cities
Nearby neighborhoods
Nearby zip codes
Other Riverview Topics
