Set on 10 private acres in Lovettsville, this custom-built home boasts 4,300+ finished sqft and was intentionally designed to capture mountain views from every window—where architecture and setting come together to offer space, flexibility, and true main-level living, without an HOA. A classic exterior with a welcoming front porch opens to a light-filled interior. The main level features a primary suite with an updated full bath and a dedicated laundry room—allowing for true one-level living. The kitchen opens to an informal dining area and family room, extending into a sunroom, while a separate living room and formal dining room offer additional space for entertaining. Beautiful oak wood floors run throughout the main level. Upstairs features three bedrooms and two full baths, plus a fourth room currently used as a spacious playroom—offering flexibility to serve as an additional bedroom. The lower level expands the home’s functionality even further. With a private entrance separate from the main basement access, a bedroom and full bath create an ideal setup for a home office, guest suite, or private workspace—enhancing flexibility beyond the home’s four-bedroom septic designation. The lower level also includes a dry bar with cabinetry, counterspace, and a refrigerator. Extensive unfinished space provides abundant storage or future expansion potential. A spacious fenced backyard provides outdoor living and recreation space, with a separate shed positioned outside the fenced area for additional storage. The home also includes a whole-house generator and a professionally installed lightning protection system. Surrounded by open land and mature landscaping, the setting is peaceful and private, yet still within easy reach of Northern Virginia’s key commuting routes and amenities—just 5 miles from the Point of Rocks MARC train station, serving the Brunswick Line to Washington, D.C. Opportunities like this are increasingly difficult to find—offering acreage, mountain views, privacy, and a move-in ready home in one of Loudoun County’s most sought-after rural settings. SEE DOCUMENTS FOR COMPLETE LIST OF UPDATES: 2026: New Basement Carpet, Painted Powder Room & Installed New Vanity, Replaced Garage Door Springs/Pulleys, New Furnace Humidifier; 2025: Driveway graded & resurfaced with new gravel, Painted Upstairs Bathrooms; 2024: New Washing Machine, New Dishwasher, Painted Primary Bedroom & Bath, New Carpet Upstairs Playroom, New Water Softener System; 2023: New Hot Water Heater, New Sump Pump, Installed Certified Lightning Protection; 2021: Renovated Primary Bath, Painted Foyer, Hallways, Living Room, Kitchen; 2019: Replaced Gutters & Downspouts; 2018: Replaced Furnace; 2011: Replaced Both Indoor Air Handlers & Outdoor Heat Pumps
Sold for $1,200,000
$1,200,000
12282 Enfield Ln, Lovettsville, VA 20180
4beds
4,320sqft
Single Family Residence
Built in 1997
10 Acres Lot
$1,197,700 Zestimate®
$278/sqft
$4,732 Estimated rent
Home value
$1,197,700
$1.14M - $1.26M
$4,732/mo
Zestimate® history
Owner options
List your home for rent
$4,732/mo
Rent Zestimate®
Find your next renter with Zillow Rental Manager. Plus, with online applications, you can quickly screen prospective tenants – for free.
$4,732/mo
Rent Zestimate®
Refinance and save
$7,222/mo
Est. payment
Refinancing to a lower rate could help reduce your monthly payments and save thousands over the life of the loan.
$7,222/mo
Est. payment
Explore your selling options
Work with a Zillow partner agent
Leverage their expertise and Zillow's premium Showcase listings to get your home seen by more buyers.
Get startedList with your own agent
Get your home in front of millions of buyers by listing it on Zillow.
Learn how to do itSell it yourself
Take full control of how buyers see your home on Zillow by listing For Sale by Owner (FSBO).
List your homeWhat's special
Light-filled interior
Zillow last checked:
Listing updated:
Listed by:
Sharon Brown 703-472-3686,
Washington Fine Properties, LLC
Bought with:
Melinda Solley, 0225089870
Pearson Smith Realty, LLC
Source: Bright MLS,MLS#: VALO2121794
Facts & features
Interior
Bedrooms & bathrooms
- Bedrooms: 4
- Bathrooms: 5
- Full bathrooms: 4
- 1/2 bathrooms: 1
- Main level bathrooms: 2
- Main level bedrooms: 1
Rooms
- Room types: Living Room, Dining Room, Primary Bedroom, Bedroom 2, Bedroom 3, Bedroom 4, Kitchen, Family Room, Foyer, Sun/Florida Room, Laundry, Other, Office, Recreation Room, Storage Room, Utility Room, Bathroom 2, Bathroom 3, Bonus Room, Primary Bathroom, Full Bath, Half Bath
Primary bedroom
- Features: Flooring - HardWood, Ceiling Fan(s), Walk-In Closet(s)
- Level: Main
Bedroom 2
- Features: Flooring - Carpet, Ceiling Fan(s), Walk-In Closet(s)
- Level: Upper
Bedroom 3
- Features: Flooring - Carpet, Ceiling Fan(s), Walk-In Closet(s)
- Level: Upper
Bedroom 4
- Features: Flooring - Carpet, Ceiling Fan(s), Walk-In Closet(s)
- Level: Upper
Primary bathroom
- Features: Bathroom - Jetted Tub, Bathroom - Walk-In Shower, Double Sink, Flooring - Ceramic Tile
- Level: Main
Bathroom 2
- Features: Bathroom - Tub Shower, Flooring - Ceramic Tile, Jack and Jill Bathroom, Double Sink
- Level: Upper
Bathroom 3
- Features: Bathroom - Tub Shower, Double Sink, Flooring - Ceramic Tile
- Level: Upper
Bonus room
- Features: Flooring - Carpet, Ceiling Fan(s), Walk-In Closet(s)
- Level: Upper
Dining room
- Features: Flooring - HardWood, Chair Rail, Crown Molding, Formal Dining Room
- Level: Main
Family room
- Features: Flooring - HardWood, Ceiling Fan(s), Fireplace - Wood Burning
- Level: Main
Foyer
- Features: Flooring - HardWood
- Level: Main
Other
- Features: Flooring - Ceramic Tile, Bathroom - Walk-In Shower
- Level: Lower
Half bath
- Features: Flooring - HardWood
- Level: Main
Kitchen
- Features: Flooring - HardWood, Kitchen - Gas Cooking, Pantry
- Level: Main
Laundry
- Features: Flooring - Ceramic Tile
- Level: Main
Living room
- Features: Flooring - HardWood, Crown Molding, Fireplace - Wood Burning
- Level: Main
Office
- Features: Flooring - Carpet
- Level: Lower
Other
- Features: Flooring - Ceramic Tile, Breakfast Bar, Wet Bar
- Level: Lower
Recreation room
- Features: Flooring - Carpet, Wood Stove
- Level: Lower
Storage room
- Level: Lower
Other
- Features: Flooring - HardWood, Ceiling Fan(s)
- Level: Main
Utility room
- Level: Lower
Heating
- Heat Pump, Forced Air, Programmable Thermostat, Zoned, Humidity Control, Electric, Propane
Cooling
- Attic Fan, Central Air, Programmable Thermostat, Zoned, Ceiling Fan(s), Electric
Appliances
- Included: Microwave, Built-In Range, Cooktop, Dishwasher, Disposal, Oven, Refrigerator, Washer, Dryer, Extra Refrigerator/Freezer, Water Heater
- Laundry: Main Level, Laundry Room
Features
- Attic/House Fan, Bathroom - Tub Shower, Bathroom - Walk-In Shower, Breakfast Area, Ceiling Fan(s), Chair Railings, Crown Molding, Entry Level Bedroom, Family Room Off Kitchen, Formal/Separate Dining Room, Pantry, Primary Bath(s), Recessed Lighting, Wainscotting, Walk-In Closet(s), Bar
- Flooring: Carpet, Ceramic Tile, Hardwood, Wood
- Windows: Window Treatments
- Basement: Connecting Stairway,Full,Heated,Interior Entry,Partially Finished,Walk-Out Access,Rear Entrance
- Number of fireplaces: 2
- Fireplace features: Mantel(s), Screen, Stone, Wood Burning, Wood Burning Stove
Interior area
- Total structure area: 4,320
- Total interior livable area: 4,320 sqft
- Finished area above ground: 3,456
- Finished area below ground: 864
Property
Parking
- Total spaces: 4
- Parking features: Garage Faces Side, Garage Door Opener, Inside Entrance, Attached, Driveway
- Attached garage spaces: 2
- Uncovered spaces: 2
Accessibility
- Accessibility features: None
Features
- Levels: Three
- Stories: 3
- Pool features: None
- Has spa: Yes
- Spa features: Bath
- Fencing: Partial,Board,Back Yard
- Has view: Yes
- View description: Mountain(s)
Lot
- Size: 10 Acres
Details
- Additional structures: Above Grade, Below Grade
- Parcel number: 295306608000
- Zoning: AR1
- Special conditions: Standard
- Horses can be raised: Yes
- Horse amenities: Horses Allowed
Construction
Type & style
- Home type: SingleFamily
- Architectural style: Cape Cod
- Property subtype: Single Family Residence
Materials
- Masonry, Vinyl Siding
- Foundation: Brick/Mortar
Condition
- New construction: No
- Year built: 1997
Utilities & green energy
- Sewer: Septic = # of BR
- Water: Well
- Utilities for property: Propane
Community & HOA
Community
- Security: Electric Alarm
- Subdivision: Wash & Lee Univ
HOA
- Has HOA: No
Location
- Region: Lovettsville
Financial & listing details
- Price per square foot: $278/sqft
- Tax assessed value: $1,025,240
- Annual tax amount: $8,152
- Date on market: 4/23/2026
- Listing agreement: Exclusive Right To Sell
- Ownership: Fee Simple
Price history
| Date | Event | Price |
|---|---|---|
| 6/12/2026 | Sold | $1,200,000-3.9%$278/sqft |
Source:  Bright MLS #VALO2121794 Report a problem Bright MLS #VALO2121794 Report a problem | ||
| 6/5/2026 | Pending sale | $1,249,000$289/sqft |
Source: Bright MLS #VALO2121794 Report a problem | ||
| 5/13/2026 | Contingent | $1,249,000$289/sqft |
Source: Bright MLS #VALO2121794 Report a problem | ||
| 4/23/2026 | Listed for sale | $1,249,000+1395.8%$289/sqft |
Source: Bright MLS #VALO2121794 Report a problem | ||
| 8/28/1995 | Sold | $83,500$19/sqft |
Source: Public Record Report a problem | ||
Public tax history
| Year | Property taxes | Tax assessment |
|---|---|---|
| 2026 | $8,253 +1.2% | $1,025,240 +1.2% |
| 2025 | $8,153 +1.3% | $1,012,770 +8.9% |
| 2024 | $8,045 +3.3% | $930,080 +4.5% |
| 2023 | $7,786 +8.7% | $889,790 +10.5% |
| 2022 | $7,165 +7.1% | $805,050 +17.9% |
| 2021 | $6,691 -2.8% | $682,780 +2.6% |
| 2020 | $6,887 +0% | $665,450 +1.9% |
| 2019 | $6,887 +25.7% | $653,270 +6.4% |
| 2018 | $5,479 -0.5% | $613,850 +2.5% |
| 2017 | $5,507 +1.9% | $599,130 +29.4% |
| 2016 | $5,402 | $462,940 -2.7% |
| 2015 | $5,402 +11.5% | $475,940 +13.5% |
| 2014 | $4,844 +4.4% | $419,420 +8.9% |
| 2013 | $4,642 | $385,210 |
| 2012 | -- | -- |
| 2011 | -- | -- |
| 2010 | -- | -- |
| 2009 | -- | $659,800 -6.2% |
| 2008 | -- | $703,700 -2.9% |
| 2007 | -- | $725,000 -6.3% |
| 2006 | -- | $773,500 +21.5% |
| 2005 | -- | $636,500 -3.3% |
| 2004 | -- | $658,200 +14.4% |
| 2003 | -- | $575,100 +13.9% |
| 2002 | -- | $505,100 +13.4% |
| 2001 | -- | $445,400 |
Find assessor info on the county website
Neighborhood: 20180
Nearby homes
- $1,114,1004 bd3 ba4.1k sqft12178 Enfield Ln, Lovettsville, VA 20180Off Market
- $1,240,3004 bd5 ba4k sqft40640 Whitetail Ln, Lovettsville, VA 20180Off Market
- $1,127,9004 bd4 ba3.3k sqft12276 Enfield Ln, Lovettsville, VA 20180Off Market
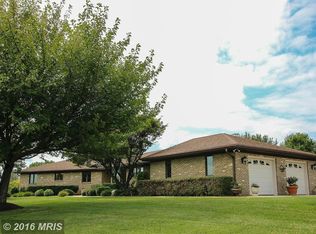
- $941,3003 bd2 ba2.3k sqft40645 Whitetail Ln, Lovettsville, VA 20180Off Market
- $999,8004 bd4 ba2.4k sqft40660 Lovettsville Rd, Lovettsville, VA 20180Off Market
- $1,004,8005 bd3 ba3.6k sqft40618 Lovettsville Rd, Lovettsville, VA 20180Off Market
- $852,6002 bd2 ba2.3k sqft12148 Enfield Ln, Lovettsville, VA 20180Off Market
- $1,829,2003 bd5 ba6.2k sqft12011 Folly Ln, Lovettsville, VA 20180Off Market
Nearby schools
GreatSchools rating
- 7/10Lovettsville Elementary SchoolGrades: PK-5Distance: 2.5 mi
- 8/10Harmony Middle SchoolGrades: 6-8Distance: 10.8 mi
- 9/10Woodgrove High SchoolGrades: PK-12Distance: 11.1 mi
Schools provided by the listing agent
- Elementary: Lovettsville
- Middle: Harmony
- High: Woodgrove
- District: Loudoun County Public Schools
Source: Bright MLS. This data may not be complete. We recommend contacting the local school district to confirm school assignments for this home.
Get a cash offer in 3 minutes
Find out how much your home could sell for in as little as 3 minutes with a no-obligation cash offer.
Estimated market value
$1,197,700
Get a cash offer in 3 minutes
Find out how much your home could sell for in as little as 3 minutes with a no-obligation cash offer.
Estimated market value
$1,197,700
- Virginia
- Loudoun County
- Lovettsville
- 20180
- 12282 Enfield Ln
