Rural Oasis near Sidney. This is a mature 3.2 acre parcel tucked away in a private location just minutes SW of Sidney. It provides mature landscaping, natural protection from the NW wind, and a great view of the valley. The property features a Single Family Home with a contemporary design. The floor plan provides a large bedroom on the main floor with two closets and a 3/4 bath with handicap shower to go along with a kitchen with updated modern appliances and main floor laundry just off the kitchen. The main floor living room is spacious and includes a pellet stove in the corner. There is a loft which is configured as a large ensuite type primary bedroom complete with walk-in closet and updated full bath with heated floors. The basement is spacious with high ceilings featuring a large cozy family room with fireplace, another full bathroom, bedroom, utility room, and more. Outside you will find a large three car garage close to the house and a 40 ft x 60 ft pole barn a short distance from the main home. This property also has a 2014 Manufactured home with large storage shed but this home has disclosure items and unrepaired water damage.
For sale
$550,000
12283 County Road 347c, Sidney, MT 59270
3beds
2,880sqft
Single Family Residence
Built in 1936
3.2 Acres Lot
$525,300 Zestimate®
$191/sqft
$-- HOA
What's special
Walk-in closetContemporary designMature landscaping
- 7 days
- 764
- 42
Likely to sell faster than
Zillow last checked:
Listing updated:
Listed by:
Leif Anderson 406-489-0932,
Beagle Properties Inc
Source: My State MLS,MLS#: 12032663
Facts & features
Interior
Bedrooms & bathrooms
- Bedrooms: 3
- Bathrooms: 2
- Full bathrooms: 2
Rooms
- Room types: Den, Dining Room, En Suite, Family Room, First Floor Bathroom, First Floor Master Bedroom, Great Room, Kitchen, Laundry Room, Living Room, Loft, Master Bedroom, Private Guest Room, Walk-in Closet
Kitchen
- Features: Pass-Through
Basement
- Area: 1440
Heating
- Propane, Baseboard, Zoned, Hot Water
Cooling
- Wall/Window Unit(s), Zoned
Appliances
- Included: Dishwasher, Dryer, Refrigerator, Microwave, Oven, Washer, Stainless Steel Appliances
Features
- Flooring: Carpet, Linoleum
- Basement: Full,Finished,Bedrooms(2),Bathrooms(1)
- Number of fireplaces: 1
- Fireplace features: Pellet Stove
Interior area
- Total structure area: 2,880
- Total interior livable area: 2,880 sqft
- Finished area above ground: 1,440
Property
Parking
- Total spaces: 3
- Parking features: Detached
- Garage spaces: 3
Features
- Stories: 1
Lot
- Size: 3.2 Acres
Details
- Additional structures: Shed(s)
- Parcel number: 6093 6638 204193
- Lease amount: $0
Construction
Type & style
- Home type: SingleFamily
- Architectural style: Modern
- Property subtype: Single Family Residence
Materials
- Frame
- Roof: Asphalt
Condition
- New construction: No
- Year built: 1936
Utilities & green energy
- Electric: Amps(0)
- Sewer: Private Septic
- Water: Well
Community & HOA
HOA
- Has HOA: No
Location
- Region: Sidney
Financial & listing details
- Price per square foot: $191/sqft
- Tax assessed value: $410,993
- Annual tax amount: $4,516
- Date on market: 10/18/2026
- Date available: 10/16/2026
- Listing agreement: Exclusive
Estimated market value
$525,300
$499,000 - $552,000
$2,243/mo
Price history
| Date | Event | Price |
|---|---|---|
| 10/18/2026 | Listed for sale | $550,000$191/sqft |
Source: My State MLS #12032663 Report a problem | ||
Public tax history
| Year | Property taxes | Tax assessment |
|---|---|---|
| 2025 | $2,124 -3.2% | $410,993 +16.1% |
| 2024 | $2,196 +3.1% | $354,000 |
| 2023 | $2,129 -6% | $354,000 -1% |
| 2022 | $2,264 +1.7% | $357,700 |
| 2021 | $2,227 +9% | $357,700 +9.7% |
| 2020 | $2,044 +0.5% | $326,100 |
| 2019 | $2,034 -20.3% | $326,100 -14.4% |
| 2018 | $2,552 +33.6% | $380,900 |
| 2017 | $1,910 +18.1% | $380,900 +7.2% |
| 2016 | $1,617 -1.7% | $355,200 |
| 2015 | $1,646 +77.4% | $355,200 +246.9% |
| 2014 | $928 -2.7% | $102,396 +3.5% |
| 2013 | $953 +1.8% | $98,978 +3.9% |
| 2012 | $937 | $95,227 |
| 2011 | -- | -- |
| 2010 | -- | -- |
| 2009 | -- | -- |
| 2008 | -- | $123,800 |
| 2007 | -- | $123,800 +19.2% |
| 2006 | -- | $103,900 |
| 2005 | -- | $103,900 |
| 2004 | -- | $103,900 |
| 2003 | -- | $103,900 +5.5% |
| 2002 | -- | $98,486 |
| 2000 | -- | $98,486 |
Find assessor info on the county website
Monthly payment
Est. payment
Payment breakdown
Explore the cost of this home by adjusting the details. Changes won't be saved.Climate risks
Neighborhood: 59270
Nearby schools
Schools provided by the listing agent
- District: Sidney
Source: My State MLS. This data may not be complete. We recommend contacting the local school district to confirm school assignments for this home.
Similar homes
- $--4 bd2 ba2.3k sqft11795 Highway 261, Savage, MT 59262Auction
 Auction.com 2
- $375,0004 bd1 ba3.2k sqft116 3rd St SW, Sidney, MT 59270For Sale
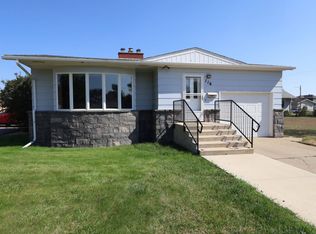 MLS ID #11952140, Leif Anderson, Beagle Properties Inc. My State MLS
- $430,0004 bd3 ba2.3k sqft506 6th Ave NE, Sidney, MT 59270For Sale
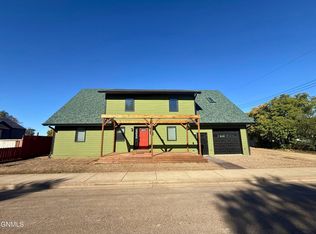 MLS ID #4026079, Diana A.N. Seeman, Realty One Group Caliber. Great North MLS
- $287,0005 bd2 ba1.9k sqft510 9th Ave SE, Sidney, MT 59270For Sale
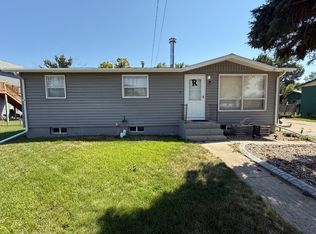 MLS ID #11953684, Kelley Garza, Beagle Properties Inc. My State MLS
