Skip main navigation
Sold for $660,000
  • $660,000

    12283 W 57th Lane, Arvada, CO 80002

    4beds
    2,274sqft
    Townhouse
    Built in 2022
    1,306 Square Feet Lot
    $640,500 Zestimate®
    $290/sqft
    $4,135 Estimated rent

    Home value

    $640,500

    $602,000 - $685,000

    $4,135/mo

    Zestimate® history
    Loading
    Loading...

    Owner options

    List your home for rent

    $4,135/mo

    Rent Zestimate®

    Find your next renter with Zillow Rental Manager. Plus, with online applications, you can quickly screen prospective tenants – for free.

    Learn more

    $4,135/mo

    Rent Zestimate®

    Refinance and save

    $4,182/mo

    Est. payment

    Refinancing to a lower rate could help reduce your monthly payments and save thousands over the life of the loan.

    See today's rates

    $4,182/mo

    Est. payment

    Explore your selling options

    Work with a Zillow partner agent

    Leverage their expertise and Zillow's premium Showcase listings to get your home seen by more buyers.

    Get started

    List with your own agent

    Get your home in front of millions of buyers by listing it on Zillow.

    Learn how to do it

    Sell it yourself

    Take full control of how buyers see your home on Zillow by listing For Sale by Owner (FSBO).

    List your home

    What's special

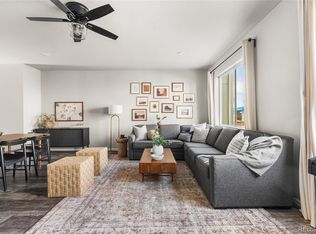
    Sweeping mountain views fill this premium end-unit residence, including from the private rooftop deck—your perfect perch for morning coffee or sunset gatherings. Lightly lived in and meticulously maintained, this corner home enjoys abundant natural light, extra windows, and just one shared wall for enhanced privacy and peace. Located in one of Arvada’s most convenient and connected neighborhoods, you're just *steps* from Van Bibber Open Space & Trails and Little Raven Park and playground. It’s only a 10-minute drive to the shops and restaurants of Olde Town Arvada, 13 minutes to Golden, 8 minutes to the new LifeTime Fitness, 25 minutes to downtown Denver, and 40 minutes to DIA. Nearby access to I-70, Stenger Sports Complex, and the light rail makes getting anywhere a breeze. Inside, stylish finishes meet thoughtful upgrades. The chef’s kitchen features sleek gray cabinetry, quartz countertops, stainless steel appliances, a gas stove, and a bright, open layout that flows into the sun-drenched living space. A covered deck off the kitchen provides a second private outdoor escape. Custom built-ins throughout the home—including enhanced bedroom closets and a modern mudroom—add organization and charm. Hunter Douglas blinds offer style and shade on every window. Energy-efficient features like a tankless water heater, high-performance windows, a smart thermostat, and upgraded insulation promote a quieter, healthier, and more cost-effective lifestyle.

    Zillow last checked:

    Listing updated:

    Listed by:

    Whitney L. Cain 720-934-8185 whitney.cain@sothebysrealty.com,

    LIV Sotheby's International Realty

    Bought with:

    Sean Stover, 100093135

    RE/MAX Alliance - Olde Town

    Nicki Thompson, 40033037

    RE/MAX Alliance - Olde Town

    Source: REcolorado as distributed by MLS GRID,MLS#: 6010725MLS Logo

    Facts & features

    Interior

    Bedrooms & bathrooms
    • Bedrooms: 4
    • Bathrooms: 4
    • Full bathrooms: 1
    • 3/4 bathrooms: 2
    • 1/2 bathrooms: 1
    • Main level bathrooms: 1
    • Main level bedrooms: 1
    Primary bedroom
    • Description: 3rd Floor Custom Built-In Closet System
    • Level: Upper
    Bedroom
    • Description: 3rd Floor Custom Built-In Closet System
    • Level: Upper
    Bedroom
    • Description: 3rd Floor Custom Built-In Closet System
    • Level: Upper
    Bedroom
    • Description: 1st Floor (Ground Level) Ensuite Bathroom
    • Level: Main
    Primary bathroom
    • Description: 3rd Floor
    • Level: Upper
    Bathroom
    • Description: 3rd Floor
    • Level: Upper
    Bathroom
    • Description: 2nd Floor
    • Level: Upper
    Bathroom
    • Description: 1st Floor (Ground Level)
    • Level: Main
    Dining room
    • Description: 2nd Floor
    • Level: Upper
    Great room
    • Description: 2nd Floor
    • Level: Upper
    Kitchen
    • Description: 2nd Floor
    • Level: Upper
    Laundry
    • Description: 3rd Floor - Stackable Washer & Dryer Included
    • Level: Upper
    Mud room
    • Description: 1st Floor (Ground Floor Near Garage And Main Entry)
    • Level: Main
    Heating
    • Forced Air
    Cooling
    • Central Air
    Appliances
    • Included: Convection Oven, Dishwasher, Disposal, Double Oven, Dryer, Microwave, Oven, Range, Refrigerator, Self Cleaning Oven, Tankless Water Heater, Washer
    Features
    • Eat-in Kitchen, Entrance Foyer, Kitchen Island, Open Floorplan, Pantry, Primary Suite, Quartz Counters, Smart Thermostat, Smoke Free, Walk-In Closet(s), Wired for Data
    • Flooring: Carpet, Laminate, Tile, Vinyl
    • Windows: Double Pane Windows, Window Coverings
    • Has basement: No
    • Common walls with other units/homes: End Unit,1 Common Wall
    Interior area
    • Total structure area: 2,274
    • Total interior livable area: 2,274 sqft
    • Finished area above ground: 2,274

    Property

    Parking
    • Total spaces: 2
    • Parking features: Garage Door Opener
    • Attached garage spaces: 2
    Features
    • Levels: Three Or More
    • Patio & porch: Covered, Deck, Rooftop
    • Exterior features: Balcony, Lighting
    • Fencing: None
    Lot
    • Size: 1,306 Square Feet
    • Features: Near Public Transit
    Details
    • Parcel number: 517005
    • Special conditions: Standard

    Construction

    Type & style
    • Home type: Townhouse
    • Architectural style: Contemporary
    • Property subtype: Townhouse
    • Attached to another structure: Yes
    Materials
    • Brick, Cement Siding, Frame
    • Roof: Composition
    Condition
    • Year built: 2022
    Details
    • Builder model: Crestone
    • Builder name: Meritage Homes

    Utilities & green energy

    • Sewer: Public Sewer
    • Water: Public
    • Utilities for property: Electricity Connected
    Green energy
    • Energy efficient items: Appliances, HVAC, Insulation, Lighting, Thermostat, Windows

    Community & HOA

    Community
    • Security: Carbon Monoxide Detector(s), Security System, Smoke Detector(s), Video Doorbell
    • Subdivision: Sabell Sub Amd 1
    HOA
    • Has HOA: Yes
    • Services included: Irrigation, Maintenance Grounds, Snow Removal
    • HOA fee: $360 annually
    • HOA name: Advance HOA Management
    • HOA phone: 303-482-2213
    Location
    • Region: Arvada

    Financial & listing details

    • Price per square foot: $290/sqft
    • Tax assessed value: $659,100
    • Annual tax amount: $6,536
    • Date on market: 4/9/2025
    • Listing terms: Cash,Conventional,FHA,Other,VA Loan
    • Exclusions: Seller`s Personal Property
    • Ownership: Individual
    • Electric utility on property: Yes

    Price history

    DateEventPrice
    7/29/2025Sold$660,000-5%$290/sqft
    Source: REcolorado as distributed by MLS GRID #6010725 Report a problem
    7/7/2025Pending sale$695,000$306/sqft
    Source: REcolorado as distributed by MLS GRID #6010725 Report a problem
    6/4/2025Price change$695,000-4.1%$306/sqft
    Source: REcolorado as distributed by MLS GRID #6010725 Report a problem
    5/8/2025Price change$725,000-3.3%$319/sqft
    Source: REcolorado as distributed by MLS GRID #6010725 Report a problem
    4/9/2025Listed for sale$750,000+16%$330/sqft
    Source: REcolorado as distributed by MLS GRID #6010725 Report a problem
    5/23/2022Sold$646,695$284/sqft
    Source: Public Record Report a problem

    Public tax history

    YearProperty taxesTax assessment
    2025$6,536 -4%$41,194 +9.7%
    2024$6,808 +230.3%$37,539
    2023$2,061 -2.9%$37,539 +205.3%
    2022$2,122 +70.3%$12,295 -2%
    2021$1,246 $12,545
    2020$1,246 --
    Find assessor info on the county website

    Neighborhood: 80002

    Nearby schools

    GreatSchools rating
    Schools provided by the listing agent
    • Elementary: Vanderhoof
    • Middle: Drake
    • High: Arvada West
    • District: Jefferson County R-1

    Source: REcolorado as distributed by MLS GRID. This data may not be complete. We recommend contacting the local school district to confirm school assignments for this home.

    Get a cash offer in 3 minutes
    Find out how much your home could sell for in as little as 3 minutes with a no-obligation cash offer.
    Estimated market value
    $640,500
    Get a cash offer in 3 minutes
    Find out how much your home could sell for in as little as 3 minutes with a no-obligation cash offer.
    Estimated market value
    $640,500