Skip main navigation
Sold for $1,292,813
  • $1,292,813

    12284 Monarchos Ln, Colorado Springs, CO 80921

    5beds
    4,522sqft
    Single Family Residence
    Built in 2022
    9,801 Square Feet Lot
    $1,291,900 Zestimate®
    $286/sqft
    $5,419 Estimated rent

    Home value

    $1,291,900

    $1.23M - $1.36M

    $5,419/mo

    Zestimate® history
    Loading
    Loading...

    Owner options

    List your home for rent

    $5,419/mo

    Rent Zestimate®

    Find your next renter with Zillow Rental Manager. Plus, with online applications, you can quickly screen prospective tenants – for free.

    Learn more

    $5,419/mo

    Rent Zestimate®

    Refinance and save

    $7,574/mo

    Est. payment

    Refinancing to a lower rate could help reduce your monthly payments and save thousands over the life of the loan.

    See today's rates

    $7,574/mo

    Est. payment

    Explore your selling options

    Work with a Zillow partner agent

    Leverage their expertise and Zillow's premium Showcase listings to get your home seen by more buyers.

    Get started

    List with your own agent

    Get your home in front of millions of buyers by listing it on Zillow.

    Learn how to do it

    Sell it yourself

    Take full control of how buyers see your home on Zillow by listing For Sale by Owner (FSBO).

    List your home

    What's special

    Sweeping front range viewsOpen-space viewsExpansive three-head walk-in showerCustom closetsSpacious recreation areaDual quartz vanitiesNatural light
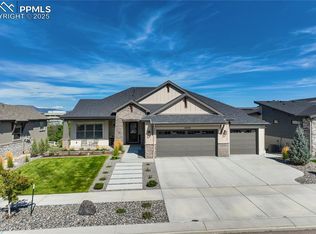
    Set on a .23-acre executive lot backing to open space w/direct trail access, this exceptional Goetzmann Custom Home captures sweeping Front Range views, where architecture + landscape exist in seamless harmony. The exterior blends stone, stucco and horizontal siding w/striking black interior and exterior windows, creating a bold architectural presence. Inside, 10–12' ceilings and expansive 16' sliding glass doors frame open-space views and fill the home with natural light. The great room is anchored by a sleek linear gas fireplace w/porcelain tile surround, while wide-plank LVP flooring flows through the main living spaces. The gourmet kitchen centers around an oversized quartz island and premium stainless appliance suite including gas range, 3 ovens, warming drawer + 2 dishwashers, along w/a butler’s pantry + separate walk-in pantry for effortless entertaining. The primary suite overlooks open space and offers a spa-inspired bath w/freestanding soaking tub, expansive three-head walk-in shower, dual quartz vanities + custom closets. A secondary main-level bedroom includes a private ensuite, while a dedicated office and well-appointed laundry room with sink and folding space add everyday functionality. The walk-out lower level w/9' ceilings expands the home with a spacious recreation area + wet bar featuring honed soapstone countertops, kegerator, microwave, ice maker + space for a full-size refrigerator + 3 additional bedrooms including another private ensuite suite. Outdoor living continues on a covered composite deck with gas fireplace and glass railing overlooking preserved open space and sweeping Front Range views toward Mt. Herman, while the backyard features an outdoor kitchen, fire-pit lounge + hot tub. Residents enjoy acres of parks, trails + preserved wildlife areas bordered by century-old pines, scenic ponds + a community rec center w/pool, fitness rooms + classes, all within top-rated Academy District 20 and minutes from shopping and dining.

    Zillow last checked:

    Listing updated:

    Listed by:

    Laura Kaan 719-200-4044,

    The Platinum Group

    Bought with:

    Tyler Eberhart C2EX CREPS MRP RENE

    Colorado Homes CO

    Source: elevateMLS,MLS#: 2682742MLS Logo

    Facts & features

    Interior

    Bedrooms & bathrooms
    • Bedrooms: 5
    • Bathrooms: 6
    • Full bathrooms: 4
    • 1/2 bathrooms: 2
    Other
    • Level: Main
    • Area: 225 Square Feet
    • Dimensions: 15 x 15
    Heating
    • Forced Air
    Cooling
    • Ceiling Fan(s), Central Air
    Appliances
    • Included: Dishwasher, Disposal, Double Oven, Gas in Kitchen, Exhaust Fan, Microwave, Oven, Range, Refrigerator
    • Laundry: Main Level
    Features
    • 5-Pc Bath, 9Ft + Ceilings, Great Room, Other, High Speed Internet, Pantry, Secondary Suite w/in Home, Wet Bar
    • Flooring: Carpet, Tile, Luxury Vinyl
    • Windows: Window Coverings
    • Basement: Partially Finished
    • Number of fireplaces: 3
    • Fireplace features: Basement, Gas, Three
    Interior area
    • Total structure area: 4,522
    • Total interior livable area: 4,522 sqft
    • Finished area above ground: 2,261
    • Finished area below ground: 2,261

    Property

    Parking
    • Total spaces: 3
    • Parking features: Attached, Garage Door Opener, Oversized, Concrete Driveway
    • Attached garage spaces: 3
    Features
    • Patio & porch: Composite, Concrete, Covered, Other
    • Exterior features: Auto Sprinkler System
    • Fencing: Back Yard
    • Has view: Yes
    • View description: Mountain(s)
    Lot
    • Size: 9,801 sqft
    • Features: Backs to Open Space, Cul-De-Sac, Level, Hiking Trail, Near Fire Station, Near Hospital, Near Park, Near Schools, Near Shopping Center, HOA Required $, Landscaped
    Details
    • Parcel number: 6217212038

    Construction

    Type & style
    • Home type: SingleFamily
    • Architectural style: Ranch
    • Property subtype: Single Family Residence
    Materials
    • Masonite, Stone, Stucco, Framed on Lot, Frame
    • Foundation: Walk Out
    • Roof: Composite Shingle
    Condition
    • Existing Home
    • New construction: No
    • Year built: 2022
    Details
    • Builder model: Crestone
    • Builder name: Goetzmann Cstm

    Utilities & green energy

    • Water: Municipal
    • Utilities for property: Cable Connected, Electricity Connected, Natural Gas Connected

    Community & neighborhood

    Community
    • Community features: Clubhouse, Community Center, Fitness Center, Hiking or Biking Trails, Lake, Parks or Open Space, Playground, Pool
    Location
    • Region: Colorado Springs

    HOA & financial

    HOA
    • Has HOA: Yes
    • HOA fee: $125 monthly
    • Services included: Covenant Enforcement, Management, Trash Removal, See Show/Agent Remarks

    Other

    Other facts
    • Listing terms: Cash,Conventional,VA Loan

    Price history

    DateEventPrice
    6/5/2026Sold$1,292,813-9.6%$286/sqft
    Source: elevateMLS #2682742 Report a problem
    5/7/2026Contingent$1,430,000$316/sqft
    Source: elevateMLS #2682742 Report a problem
    3/26/2026Listed for sale$1,430,000+17.5%$316/sqft
    Source: elevateMLS #2682742 Report a problem
    6/6/2022Sold$1,217,029$269/sqft
    Source: Public Record Report a problem
    6/3/2022Listed for sale$1,217,029+141.5%$269/sqft
    Source: elevateMLS #3318413 Report a problem
    2/1/2021Sold$504,000$111/sqft
    Source: Public Record Report a problem

    Public tax history

    YearProperty taxesTax assessment
    2024$5,326 +41.9%$51,920
    2023$3,752 -3.5%$51,920 +53.5%
    2022$3,887 $33,820
    2021-- $33,820

    Find assessor info on the county website

    Neighborhood: Northgate

    Nearby schools

    GreatSchools rating
    Schools provided by the listing agent
    • District: Academy-20

    Source: elevateMLS. This data may not be complete. We recommend contacting the local school district to confirm school assignments for this home.

    Get a cash offer in 3 minutes
    Find out how much your home could sell for in as little as 3 minutes with a no-obligation cash offer.
    Estimated market value
    $1,291,900
    Get a cash offer in 3 minutes
    Find out how much your home could sell for in as little as 3 minutes with a no-obligation cash offer.
    Estimated market value
    $1,291,900