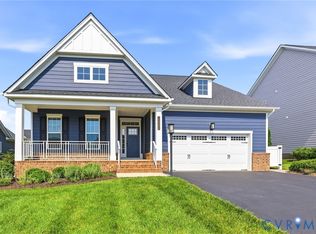
Before you lies a picture-perfect gem in the heart of the coveted Readers Branch community in Manakin Sabot! Built in 2021, this beautifully designed 2-story home blends timeless elegance with modern convenience and sits on a manicured, partially fenced 0.22-acre lot. With over 2,600 square feet of thoughtfully crafted living space, every detail of this 3-bedroom, 2.5-bath home invites comfort, style, and functionality.
Enter to find dark wood floors guiding you through a stunning main level that includes a gourmet kitchen with quartz countertops, a spacious island, stainless steel appliances, and a built-in microwave—ideal for culinary creations and entertaining alike. The adjacent dining room is framed with crown molding and a dry bar, perfect for elegant dinner parties, while the great room features a cozy gas fireplace and direct access to the rear deck for seamless indoor-outdoor living.
A true retreat, the first-floor primary suite offers a large en-suite bath, generous walk-in closet, and peaceful backyard views. French doors open into a bright office/study, ideal for remote work or quiet reflection. Upstairs, two additional spacious bedrooms, each with large closets and plush carpeting, share a full bath with both a tub and shower.
Additional highlights include a 2-car attached garage with auto door opener, zoned heating and cooling for year-round comfort, and a walk-in attic for added storage. Outside, enjoy serene mornings on the front porch or peaceful evenings on the rear deck, with plenty of space to garden, play, or simply relax.
Readers Branch is known for its warm sense of community and exceptional amenities including a clubhouse, scenic jogging paths, serene lake, and charming common areas—all with maintenance provided through the HOA for true low-maintenance living.
Don’t miss this rare opportunity to live in one of Goochland’s most desirable neighborhoods—just minutes to Short Pump, top-rated schools, and everyday conveniences.
Sold for $712,000
$712,000
12284 N Crossing Dr, Manakin Sabot, VA 23103
3beds
2,677sqft
Single Family Residence
Built in 2021
9,583 Square Feet Lot
$730,700 Zestimate®
$266/sqft
$3,474 Estimated rent
Home value
$730,700
Estimated sales range
Not available
$3,474/mo
Zestimate® history
Owner options
List your home for rent
$3,474/mo
Rent Zestimate®
Find your next renter with Zillow Rental Manager. Plus, with online applications, you can quickly screen prospective tenants – for free.
$3,474/mo
Rent Zestimate®
Refinance and save
$4,321/mo
Est. payment
Refinancing to a lower rate could help reduce your monthly payments and save thousands over the life of the loan.
$4,321/mo
Est. payment
Explore your selling options
Work with a Zillow partner agent
Leverage their expertise and Zillow's premium Showcase listings to get your home seen by more buyers.
Get startedList with your own agent
Get your home in front of millions of buyers by listing it on Zillow.
Learn how to do itSell it yourself
Take full control of how buyers see your home on Zillow by listing For Sale by Owner (FSBO).
List your homeWhat's special
First-floor primary suiteCozy gas fireplacePlush carpetingLarge en-suite bathTwo additional spacious bedroomsFront porchRear deck
Zillow last checked:
Listing updated:
Listed by:
Cabell Childress (804)340-7000,
Long & Foster REALTORS
Bought with:
Acree Abbott, 0225239949
Long & Foster REALTORS
Source: CVRMLS,MLS#: 2514909 Originating MLS: Central Virginia Regional MLS
Originating MLS: Central Virginia Regional MLSFacts & features
Interior
Bedrooms & bathrooms
- Bedrooms: 3
- Bathrooms: 3
- Full bathrooms: 2
- 1/2 bathrooms: 1
Primary bedroom
- Description: First Floor Primary w/ Large En-Suite, W/I Closet
- Level: First
- Dimensions: 16.10 x 16.4
Bedroom 3
- Description: Carpet, Ceiling Fan, Large Closet
- Level: Second
- Dimensions: 13.7 x 11.9
Bedroom 3
- Description: Carpet, Large Closet
- Level: Second
- Dimensions: 13.7 x 15.5
Dining room
- Description: Wood Floors, Crown Moulding, Dry Bar
- Level: First
- Dimensions: 13.7 x 14.0
Other
- Description: Shower
- Level: First
Other
- Description: Tub & Shower
- Level: Second
Great room
- Description: Wood Floors with Gas Fireplace, Deck Access
- Level: First
- Dimensions: 17.3 x 17.6
Half bath
- Level: First
Kitchen
- Description: Quartz, Gourmet Island, SS, Built-In Micro
- Level: First
- Dimensions: 18.5 x 18.6
Office
- Description: French Doors, Wood Floors, View of Back Yard
- Level: First
- Dimensions: 11.1 x 12.2
Heating
- Forced Air, Natural Gas, Zoned
Cooling
- Central Air, Electric, Zoned
Appliances
- Included: Electric Water Heater
Features
- Bedroom on Main Level, Dining Area, Separate/Formal Dining Room, Eat-in Kitchen, French Door(s)/Atrium Door(s), Fireplace, Granite Counters, Kitchen Island, Bath in Primary Bedroom, Main Level Primary, Pantry, Walk-In Closet(s)
- Flooring: Partially Carpeted, Vinyl, Wood
- Doors: French Doors
- Basement: Crawl Space
- Attic: Walk-In
- Number of fireplaces: 1
- Fireplace features: Gas
Interior area
- Total interior livable area: 2,677 sqft
- Finished area above ground: 2,677
- Finished area below ground: 0
Property
Parking
- Total spaces: 2
- Parking features: Attached, Driveway, Garage, Garage Door Opener, Paved
- Attached garage spaces: 2
- Has uncovered spaces: Yes
Features
- Levels: Two
- Stories: 2
- Patio & porch: Rear Porch, Front Porch, Deck, Porch
- Exterior features: Deck, Out Building(s), Porch, Paved Driveway
- Pool features: None
- Fencing: Back Yard,Fenced,Partial
Lot
- Size: 9,583 Square Feet
Details
- Additional structures: Outbuilding
- Parcel number: 58552240
- Zoning description: RPUD
Construction
Type & style
- Home type: SingleFamily
- Architectural style: Two Story
- Property subtype: Single Family Residence
Materials
- Frame, HardiPlank Type
- Roof: Shingle
Condition
- Resale
- New construction: No
- Year built: 2021
Utilities & green energy
- Sewer: Public Sewer
- Water: Public
Community & HOA
Community
- Features: Common Grounds/Area, Clubhouse, Lake, Pond, Trails/Paths
- Subdivision: Readers Branch
HOA
- Has HOA: Yes
- Services included: Clubhouse, Common Areas, Maintenance Grounds, Recreation Facilities, Road Maintenance, Snow Removal, Trash
- HOA fee: $215 monthly
Location
- Region: Manakin Sabot
Financial & listing details
- Price per square foot: $266/sqft
- Tax assessed value: $652,300
- Annual tax amount: $3,457
- Date on market: 1/16/2026
- Ownership: Individuals
- Ownership type: Sole Proprietor
Price history
| Date | Event | Price |
|---|---|---|
| 6/30/2025 | Sold | $712,000-2.5%$266/sqft |
Source:  CVRMLS #2514909 Report a problem CVRMLS #2514909 Report a problem | ||
| 6/4/2025 | Pending sale | $730,000$273/sqft |
Source: CVRMLS #2514909 Report a problem | ||
| 5/30/2025 | Listed for sale | $730,000+26.3%$273/sqft |
Source: CVRMLS #2514909 Report a problem | ||
| 5/17/2021 | Sold | $578,000$216/sqft |
Source: Public Record Report a problem | ||
Public tax history
| Year | Property taxes | Tax assessment |
|---|---|---|
| 2025 | $6,016 +74% | $707,800 +8.5% |
| 2024 | $3,457 -33.5% | $652,300 +6.7% |
| 2023 | $5,199 +6.3% | $611,600 +6.3% |
| 2022 | $4,892 | $575,500 +360.4% |
| 2021 | -- | $125,000 |
| 2020 | -- | -- |
Find assessor info on the county website
Neighborhood: 23103
Nearby homes
- $561,7002 bd2 ba1.8k sqft12286 N Crossing Dr, Manakin Sabot, VA 23103Off Market
- $750,3003 bd2 ba2.6k sqft12282 N Crossing Dr, Manakin Sabot, VA 23103Off Market
- $740,1003 bd3 ba2.9k sqft12250 Bremner Ridge Cir, Manakin Sabot, VA 23103Off Market
- $672,5003 bd2 ba2.1k sqft12280 N Crossing Dr, Manakin Sabot, VA 23103Sold
- $774,2003 bd2 ba2k sqft12248 Bremner Ridge Cir, Manakin Sabot, VA 23103Off Market
- $699,2003 bd2 ba2.1k sqft12211 Bremner Ridge, Manakin Sabot, VA 23103Off Market
- $856,3003 bd2 ba2.8k sqft12252 Bremner Ridge Cir, Manakin Sabot, VA 23103Off Market
- $790,7003 bd2 ba2k sqft12283 N Crossing Dr, Manakin Sabot, VA 23103Off Market
Nearby schools
GreatSchools rating
- 10/10Randolph Elementary SchoolGrades: PK-5Distance: 6.7 mi
- 6/10Goochland Middle SchoolGrades: 6-8Distance: 12.3 mi
- 9/10Goochland High SchoolGrades: 9-12Distance: 12.3 mi
Schools provided by the listing agent
- Elementary: Randolph
- Middle: Goochland
- High: Goochland
Source: CVRMLS. This data may not be complete. We recommend contacting the local school district to confirm school assignments for this home.
Get a cash offer in 3 minutes
Find out how much your home could sell for in as little as 3 minutes with a no-obligation cash offer.
Estimated market value
$730,700
Get a cash offer in 3 minutes
Find out how much your home could sell for in as little as 3 minutes with a no-obligation cash offer.
Estimated market value
$730,700
- Virginia
- Goochland County
- Manakin Sabot
- 23103
- 12284 N Crossing Dr
Nearby cities
Nearby zip codes
Other Manakin Sabot Topics
