Experience serene living in this charming Perry Twp home ideally situated on a generous 2.5 acre lot. This property masterfully combines tranquil rural ambiance. Located in Perry Township in the New Lebanon school district. The interior features a thoughtfully designed single-story layout, 1,596 square feet of comfortable & practical living space. See the Home Highlights brochure available on the MLS. Kitchen has corian counters & beautiful cabinetry and is open to dining & family rms. All kitchen appliances stay w/home including washer/dryer. The residence includes 3 well-proportioned bedrooms & a full bathroom ensuring ample accommodation for daily routines & relaxation. Well pump, pressure tank & water softener w/filter replaced in 2026. There is a 48' x 32' Pole Barn & a 12' x 12' storage shed at the back of the property. The barn floor is a finished concrete shop floor. The shed and the gazebo are also poured concrete floors. A new roof, gutters and trim along with 17 new sheets of plywood was Completed in 2020. A new garage door opener and springs in 2025. The furnace, AC unit are 2013. Checkout the 12' Gazebo in back. The 2.5 acreage presents a unique opportunity to cultivate a personalized oasis, ideal for outdoor entertaining, agricultural endeavors, or simply enjoying vast open spaces. This distinguished property promises a harmonious blend of refined comfort & rural elegance.
All info & dimensions believed to be accurate. Please make your own inspections to confirm.
Accepting backups
Price cut: $5K (8/7)
$409,000
12284 Old Dayton Rd, Brookville, OH 45309
3beds
1,596sqft
Single Family Residence
Built in 1974
2.5 Acres Lot
$396,500 Zestimate®
$256/sqft
$-- HOA
What's special
Thoughtfully designed single-story layout
- 64 days
- 442
- 10
Zillow last checked:
Listing updated:
Listed by:
Ron S Hinds (937)426-7070,
BHHS Professional Realty
Source: DABR MLS,MLS#: 963952 Originating MLS: Dayton Area Board of REALTORS
Originating MLS: Dayton Area Board of REALTORSFacts & features
Interior
Bedrooms & bathrooms
- Bedrooms: 3
- Bathrooms: 1
- Full bathrooms: 1
- Main level bathrooms: 1
Primary bedroom
- Level: Main
- Dimensions: 15 x 14
Bedroom
- Level: Main
- Dimensions: 10 x 11
Bedroom
- Level: Main
- Dimensions: 11 x 13
Dining room
- Level: Main
- Dimensions: 12 x 11
Family room
- Level: Main
- Dimensions: 16 x 12
Kitchen
- Level: Main
- Dimensions: 12 x 12
Laundry
- Level: Main
- Dimensions: 9 x 6
Living room
- Level: Main
- Dimensions: 18 x 14
Heating
- Electric, Forced Air
Cooling
- Central Air
Appliances
- Included: Dryer, Dishwasher, Disposal, Microwave, Range, Refrigerator, Water Softener, Washer, Electric Water Heater
Features
- Kitchen/Family Room Combo, Remodeled, Solid Surface Counters, Walk-In Closet(s)
- Windows: Double Hung, Vinyl
- Number of fireplaces: 1
- Fireplace features: One, Wood Burning
Interior area
- Total structure area: 1,596
- Total interior livable area: 1,596 sqft
Property
Parking
- Total spaces: 2
- Parking features: Attached, Garage, Two Car Garage
- Attached garage spaces: 2
Features
- Levels: One
- Stories: 1
- Patio & porch: Patio, Porch
- Exterior features: Fence, Porch, Patio, Storage
- Fencing: Partial
Lot
- Size: 2.5 Acres
- Dimensions: 167.95 x 648.48
Details
- Additional structures: Shed(s)
- Parcel number: L53029100013
- Zoning: Residential
- Zoning description: Residential
Construction
Type & style
- Home type: SingleFamily
- Architectural style: Ranch
- Property subtype: Single Family Residence
Materials
- Brick, Frame, Wood Siding
- Foundation: Slab
Condition
- Year built: 1974
Utilities & green energy
- Sewer: Septic Tank
- Water: Well
- Utilities for property: Septic Available, Water Available
Community & HOA
Community
- Security: Smoke Detector(s)
HOA
- Has HOA: No
Location
- Region: Brookville
Financial & listing details
- Price per square foot: $256/sqft
- Tax assessed value: $217,160
- Annual tax amount: $3,809
- Date on market: 7/15/2026
- Listing terms: Conventional,FHA,VA Loan
Estimated market value
$396,500
$377,000 - $416,000
$1,521/mo
Price history
| Date | Event | Price |
|---|---|---|
| 8/21/2026 | Pending sale | $409,000$256/sqft |
Source: DABR MLS #963952 Report a problem | ||
| 8/7/2026 | Price change | $409,000-1.2%$256/sqft |
Source:  DABR MLS #963952 Report a problem DABR MLS #963952 Report a problem | ||
| 8/3/2026 | Price change | $414,000-2.1%$259/sqft |
Source: DABR MLS #963952 Report a problem | ||
| 7/29/2026 | Price change | $423,000-1.6%$265/sqft |
Source: DABR MLS #963952 Report a problem | ||
| 7/22/2026 | Price change | $429,900-2.3%$269/sqft |
Source: DABR MLS #963952 Report a problem | ||
| 7/15/2026 | Listed for sale | $440,000+3.5%$276/sqft |
Source: DABR MLS #963952 Report a problem | ||
| 7/11/2026 | Listing removed | -- |
Source: Owner Report a problem | ||
| 7/8/2026 | Listed for sale | $425,000+240%$266/sqft |
Source: Owner Report a problem | ||
| 10/5/2016 | Sold | $125,000$78/sqft |
Source: Public Record Report a problem | ||
Public tax history
| Year | Property taxes | Tax assessment |
|---|---|---|
| 2025 | $3,809 -0.1% | $76,010 |
| 2024 | $3,815 +2.1% | $76,010 -1.9% |
| 2023 | $3,736 +31.5% | $77,450 +39.1% |
| 2022 | $2,840 -10.8% | $55,670 |
| 2021 | $3,185 -1.8% | $55,670 |
| 2020 | $3,242 +5.5% | $55,670 +15.6% |
| 2019 | $3,072 -0.4% | $48,160 |
| 2018 | $3,085 +5.8% | $48,160 |
| 2017 | $2,916 +3.8% | $48,160 +5.5% |
| 2016 | $2,808 +24.8% | $45,640 |
| 2015 | $2,250 +4.3% | $45,640 |
| 2014 | $2,158 | $45,640 |
Find assessor info on the county website
Monthly payment
Est. payment
Payment breakdown
Explore the cost of this home by adjusting the details. Changes won't be saved.Climate risks
Neighborhood: 45309
Nearby schools
Schools provided by the listing agent
- District: New Lebanon
Source: DABR MLS. This data may not be complete. We recommend contacting the local school district to confirm school assignments for this home.
- $338,7003 bd1 ba1.6k sqft12300 Old Dayton Rd, Brookville, OH 45309Off Market
- $34,570-- bd-- ba-- sqft12300 Old Dayton Rd, Brookville, OH 45309Off Market
- $238,0003 bd1 ba1k sqft12246 Old Dayton Rd, Brookville, OH 45309Off Market
- $341,4003 bd1 ba2.1k sqft12330 Old Dayton Rd, Brookville, OH 45309Off Market
Similar homes
- $349,9993 bd2 ba1.2k sqft3786 Johnsville Brookville Rd, Brookville, OH 45309For Sale

 MLS ID #968728, Michael Samuels, ThinkSmart Realty LLC. DABR MLS
 - $310,0004 bd3 ba1.8k sqft7359 Brookville Salem Rd, Brookville, OH 45309For Sale
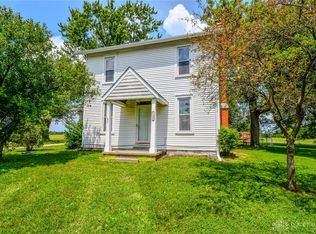 MLS ID #951972, Carolyn J Miller-Hill, RE/MAX Victory + Affiliates. DABR MLS
 - $369,9004 bd2 ba2.1k sqft6155 Union Rd N, Clayton, OH 45315For Sale
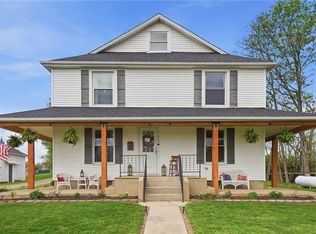 MLS ID #956839, Shelley Parks, eXp Realty. DABR MLS
 - $429,9003 bd2 ba2k sqft5386 Mosiman Rd, Middletown, OH 45042For Sale
 MLS ID #961515, Lee A Sokolis, RE/MAX Preferred Group. DABR MLS
 - $439,0003 bd3 ba2.2k sqft4445 Pinehill Dr, Dayton, OH 45424For SaleMLS ID #958588, Christopher John, Red 1 Realty. DABR MLS
- $339,9003 bd2 ba1.3k sqft10950 Pansing Rd, Englewood, OH 45322For SaleMLS ID #967884, Amanda Dahmen, Glasshouse Realty Group. DABR MLS
- $389,9004 bd2 ba1.8k sqft7903 Edgewater Dr, Middletown, OH 45042For SaleMLS ID #967240, Harley Wade, Glasshouse Realty Group. DABR MLS
- $449,0002 bd2 ba1.2k sqft9211 Pitsburg Laura Rd, Arcanum, OH 45304For SaleMLS ID #959855, Jackson Brosier, NavX Realty, LLC. DABR MLS
- $389,9003 bd3 ba2k sqft271 Edgebrook Dr, Dayton, OH 45459For SaleMLS ID #967805, Tony Johnson, Coldwell Banker Heritage. DABR MLS
- $325,0003 bd2 ba1.2k sqft7304 Franklin Madison Rd, Franklin, OH 45005For SaleMLS ID #963985, Lauren Rau, Glasshouse Realty Group. DABR MLS
- $349,0003 bd2 ba1.9k sqft345 Harpwood Dr, Franklin, OH 45005For SaleMLS ID #968573, Amanda J Leach, Keller Williams Community Part. DABR MLS
- $449,9003 bd3 ba2.2k sqft1962 E Spring Valley Pike, Washington Township, OH 45458For SaleMLS ID #967897, Erika Halburnt, Bella Realty Group. DABR MLS
- $314,9004 bd3 ba2.2k sqft304 S Locust St, Arcanum, OH 45304For SaleMLS ID #968942, Jeff Rademachir, First Choice Realty. DABR MLS
- $355,0004 bd3 ba1.6k sqft3573 Kemp Rd, Dayton, OH 45431For SaleMLS ID #959155, Kasey Sorensen, Sibcy Cline Inc.. DABR MLS
- $324,9004 bd2 ba2k sqft5669 Hollansburg Arcanum Rd, Arcanum, OH 45304For SaleMLS ID #966317, Joni Schumann, Irongate Inc.. DABR MLS
- $365,0004 bd4 ba2.3k sqft234 Irongate Dr, Englewood, OH 45322For SaleMLS ID #967537, Rhonda Chambal, Irongate Inc.. DABR MLS
- $349,9003 bd3 ba1.7k sqft370 Jenny Ln, Dayton, OH 45459For SaleMLS ID #967893, Eric Weimer, Glasshouse Realty Group. DABR MLS
- $354,9004 bd2 ba1.7k sqft3479 Homeacres Ave, Dayton, OH 45431For SaleMLS ID #965414, Paul M Angelopoulos, Irongate Inc.. DABR MLS
- $339,0003 bd2 ba1.5k sqft112 Goldenrod Dr, Eaton, OH 45320For SaleMLS ID #963188, Gail A Marit, Solutions Plus Realty. DABR MLS
- $370,0004 bd2 ba1.4k sqft205 Parker Dr, Springboro, OH 45066For SaleMLS ID #963009, Michelle Violet, Coldwell Banker Heritage. DABR MLS
