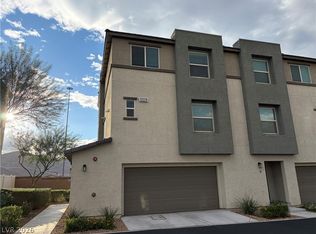
12284 Radiant Sunrise Rd Unit 2 is a two-story Las Vegas townhouse with 1,474 square feet of living area, three bedrooms and two and a half bathrooms. A kitchen peninsula opens toward the living and dining area, keeping the main level connected. Upstairs, the primary bedroom has windows on two walls, its own bathroom and a walk-in closet. The other bedrooms and laundry room share the upper level, placing the installed washer and dryer near the bedroom spaces. A half bath serves the main level, and a two-car attached garage provides direct access to the home.
Active
$345,000
12284 Radiant Sunrise Rd #2, Las Vegas, NV 89183
3beds
1,533sqft
Townhouse
Built in 2022
5,027 Square Feet Lot
$-- Zestimate®
$225/sqft
$363/mo HOA
What's special
Three bedrooms
- 9 days
- 102
- 0
Likely to sell faster than
Zillow last checked:
Listing updated:
Listed by:
Rachel Griego S.0180265 480-351-6622,
Opendoor Brokerage LLC
Source: LVR,MLS#: 2825518 Originating MLS: Greater Las Vegas Association of Realtors Inc
Facts & features
Interior
Bedrooms & bathrooms
- Bedrooms: 3
- Bathrooms: 3
- Full bathrooms: 2
- 1/2 bathrooms: 1
Primary bedroom
- Description: Closet
- Dimensions: 12x16
Bedroom 2
- Description: Closet
- Dimensions: 11x11
Bedroom 3
- Description: Closet
- Dimensions: 11x11
Kitchen
- Description: Marble/Stone Countertops
- Dimensions: 9x12
Living room
- Description: None
- Dimensions: 14x13
Heating
- Central, Gas
Cooling
- Central Air, Electric
Appliances
- Included: Gas Range, Microwave
- Laundry: Electric Dryer Hookup, Laundry Room
Features
- Bathroom on Main Level
- Flooring: Carpet
- Has fireplace: No
Interior area
- Total structure area: 1,533
- Total interior livable area: 1,533 sqft
Video & virtual tour
Property
Parking
- Total spaces: 2
- Parking features: Attached, Garage, Private
- Attached garage spaces: 2
Features
- Stories: 2
- Exterior features: None
- Fencing: None
Lot
- Size: 5,027 Square Feet
- Features: Desert Landscaping, Landscaped, Rocks, < 1/4 Acre
Details
- Parcel number: 19108515112
- Zoning description: Single Family
- Horse amenities: None
Construction
Type & style
- Home type: Townhouse
- Architectural style: Two Story
- Property subtype: Townhouse
- Attached to another structure: Yes
Materials
- Roof: Other
Condition
- Resale
- Year built: 2022
Utilities & green energy
- Electric: Photovoltaics None
- Sewer: Public Sewer
- Water: Public
- Utilities for property: Underground Utilities
Community & HOA
Community
- Security: Security System Owned
- Subdivision: Las Vegas Blvd & St Rose Phase 2 Amd
HOA
- Has HOA: Yes
- Amenities included: None
- Services included: None
- HOA fee: $363 monthly
- HOA name: The Mosaic Community
- HOA phone: 702-929-3132
Location
- Region: Las Vegas
Financial & listing details
- Price per square foot: $225/sqft
- Tax assessed value: $349,514
- Annual tax amount: $3,119
- Date on market: 10/9/2026
- Listing agreement: Exclusive Agency
- Listing terms: Cash,Conventional
Estimated market value
Not available
Estimated sales range
Not available
Not available
Price history
| Date | Event | Price |
|---|---|---|
| 10/9/2026 | Listed for sale | $345,000+0.8%$225/sqft |
Source:  LVR #2825518 Report a problem | ||
| 9/28/2026 | Sold | $342,125+10%$223/sqft |
Source: Public Record Report a problem | ||
| 2/11/2022 | Sold | $310,990$203/sqft |
Source: Public Record Report a problem | ||
Public tax history
| Year | Property taxes | Tax assessment |
|---|---|---|
| 2026 | $3,121 +6% | $122,330 -0.4% |
| 2025 | $2,944 +0% | $122,777 +10% |
| 2024 | $2,943 +3.3% | $111,664 +284% |
| 2023 | $2,849 +237.7% | $29,076 +1.5% |
| 2022 | $844 | $28,659 |
Find assessor info on the county website
Monthly payment
Est. payment
Payment breakdown
Explore the cost of this home by adjusting the details. Changes won't be saved.Climate risks
Neighborhood: Enterprise
Nearby schools
Schools provided by the listing agent
- Elementary: Schorr, Steve,Schorr, Steve
- Middle: Webb, Del E.
- High: Liberty
Source: LVR. This data may not be complete. We recommend contacting the local school district to confirm school assignments for this home.
- $341,3003 bd2 ba1.5k sqft12284 Radiant Sunrise Rd #4, Las Vegas, NV 89183Off Market
- $337,8003 bd2 ba1.5k sqft12284 Radiant Sunrise Rd #3, Las Vegas, NV 89183Off Market
- $350,0003 bd3 ba1.4k sqft12284 Radiant Sunrise Rd #1, Las Vegas, NV 89183Sold

- $326,3003 bd2 ba1.3k sqft12283 Radiant Sunrise Rd #3, Las Vegas, NV 89183Off Market
Similar homes
- $365,0003 bd3 ba1.5k sqft12262 Azure Gate Rd #3, Las Vegas, NV 89183For Sale
 MLS ID #2827483, Sarah J. Bonn, John Griffith Realty. LVR
- $369,0003 bd3 ba1.8k sqft12229 Harvest Sky Way #1, Las Vegas, NV 89183For Sale
 MLS ID #2826763, Matthew Doolin, Lyons Share Real Estate. LVR
- $335,0003 bd2 ba1.3k sqft12240 Golden Wreath Rd #2, Las Vegas, NV 89183For Sale
 MLS ID #2816836, Claudia Moreno, Simply Vegas. LVR
- $333,3753 bd3 ba1.5k sqft12105 Scarlet Ember Rd Unit 2, Las Vegas, NV 89183For Sale
 MLS ID #2821310, Michelle Brady, BHHS Nevada Properties. LVR
