TALK ABOUT PRIDE OF OWNERSHIP!!! From the extended driveway in the front yard to the Sod filled grass in the backyard with 60k+ in upgrades this beautiful two story home built in 2020 features 4beds, 3 baths. Upon entry, you’re immediately greeted with a cozy area perfect for relaxing with your morning coffee and bagel. Following through the downstairs you have a room that can be used as an office or spare room, and also a half bath perfect for guests. Spacious family room, Hand picked custom quartz countertops that complement the cabinets.
Upstairs you have a large den that can be used as a play area for kids or another entertainment area. The primary bedroom has a walk in closet, his & her sinks, and a separate shower from the enormous deep filled tub. Also, a great feature is the dryer and washer hookups are upstairs so it makes everything feel so much easier on laundry day. If you plan on having guests over for the holidays, birthdays, or even a spontaneous BBQ, then, the backyard is perfect for entertaining guests. You’ll have plenty of room and plenty of shade with the help from the custom extended back patio with built in fans and lights. The garage has room for 3 cars. Two side by side and the third in a tandem style format.
This home also has PAID OFF SOLAR to help with the electricity bills in the seasons.
The home is conveniently located nearby schools, parks, shopping centers, and freeway access. Please don’t hesitate to schedule a tour in your future home today
For sale
Listed by: Coldwell Banker Envision • Keith Henderson • Contact: 760-245-7323
Price cut: $10K (7/8)
$515,000
12285 Del Sur St, Victorville, CA 92392
4beds
2,257sqft
Single Family Residence
Built in 2020
7,210 Square Feet Lot
$516,100 Zestimate®
$228/sqft
$-- HOA
What's special
His and her sinksSpacious family room
- 54 days |
- 263 |
- 19 |
Zillow last checked:
Listing updated:
Listed by:
Keith Henderson DRE #02047492 keithrealty25@gmail.com,
Coldwell Banker Envision
Source: CRMLS,MLS#: HD26114914 Originating MLS: California Regional MLS
Originating MLS: California Regional MLSFacts & features
Interior
Bedrooms & bathrooms
- Bedrooms: 4
- Bathrooms: 3
- Full bathrooms: 2
- 1/2 bathrooms: 1
- Main level bathrooms: 1
- Main level bedrooms: 1
Rooms
- Room types: Bonus Room, Bedroom, Family Room, Kitchen, Office, Other
Bedroom
- Features: All Bedrooms Up
Bathroom
- Features: Bathtub, Dual Sinks, Separate Shower
Kitchen
- Features: Kitchen Island, Quartz Counters
Other
- Features: Walk-In Closet(s)
Heating
- Central
Cooling
- Central Air
Appliances
- Laundry: Inside, Upper Level
Features
- Eat-in Kitchen, Quartz Counters, All Bedrooms Up, Walk-In Closet(s)
- Flooring: Carpet, Wood
- Has fireplace: No
- Fireplace features: None
- Common walls with other units/homes: No Common Walls
Interior area
- Total interior livable area: 2,257 sqft
Property
Parking
- Total spaces: 3
- Parking features: Driveway, Garage Faces Front, Garage
- Attached garage spaces: 3
Features
- Levels: Two
- Stories: 2
- Entry location: Front
- Patio & porch: Rear Porch
- Pool features: None
- Spa features: None
- Fencing: Brick,Wrought Iron
- Has view: Yes
- View description: Mountain(s)
Lot
- Size: 7,210 Square Feet
- Features: 0-1 Unit/Acre, Back Yard, Front Yard, Landscaped
Details
- Parcel number: 3136331420000
- Special conditions: Standard
Construction
Type & style
- Home type: SingleFamily
- Property subtype: Single Family Residence
Materials
- Roof: Tile
Condition
- Turnkey
- New construction: No
- Year built: 2020
Utilities & green energy
- Sewer: Public Sewer
- Water: Public
Community & HOA
Community
- Features: Curbs, Street Lights, Sidewalks
Location
- Region: Victorville
Financial & listing details
- Price per square foot: $228/sqft
- Tax assessed value: $383,121
- Annual tax amount: $4,338
- Date on market: 5/27/2026
- Cumulative days on market: 54 days
- Listing terms: Cash,Conventional,FHA,VA Loan
- Road surface type: Alley Paved
Estimated market value
$516,100
$490,000 - $542,000
$2,870/mo
Price history
| Date | Event | Price |
|---|---|---|
| 7/8/2026 | Price change | $515,000-1.9%$228/sqft |
Source:  CRMLS #HD26114914 Report a problem CRMLS #HD26114914 Report a problem | ||
| 6/24/2026 | Price change | $524,999-0.9%$233/sqft |
Source: CRMLS #HD26114914 Report a problem | ||
| 5/27/2026 | Listed for sale | $529,999+49.7%$235/sqft |
Source: CRMLS #HD26114914 Report a problem | ||
| 9/24/2020 | Sold | $354,000$157/sqft |
Source: Public Record Report a problem | ||
Public tax history
| Year | Property taxes | Tax assessment |
|---|---|---|
| 2025 | $4,338 +2.3% | $383,121 +2% |
| 2024 | $4,239 +1.1% | $375,609 +2% |
| 2023 | $4,192 +2.4% | $368,244 +2% |
| 2022 | $4,095 +1.8% | $361,024 +2% |
| 2021 | $4,021 +605.6% | $353,945 +963.1% |
| 2020 | $570 +1.5% | $33,293 +2% |
| 2019 | $562 -16.6% | $32,640 +2% |
| 2018 | $673 +113.3% | $32,000 +169.2% |
| 2017 | $316 | $11,889 +2% |
| 2016 | $316 +1% | $11,656 +1.5% |
| 2015 | $313 +6.6% | $11,481 +2% |
| 2014 | $293 | $11,256 |
Find assessor info on the county website
Monthly payment
Est. payment
Payment breakdown
Explore the cost of this home by adjusting the details. Changes won't be saved.Climate risks
Neighborhood: 92392
Nearby schools
GreatSchools rating
- 3/10Hollyvale Elementary SchoolGrades: K-6Distance: 1 mi
- 2/10Hesperia Junior High SchoolGrades: 7-8Distance: 4.2 mi
- 7/10Hesperia High SchoolGrades: 9-12Distance: 3 mi
- $550,3004 bd2 ba2.5k sqft12297 Del Sur St, Victorville, CA 92392Off Market
- $492,0003 bd3 ba2.1k sqft12273 Del Sur St, Victorville, CA 92392Sold

- $478,4003 bd2 ba2.1k sqft12301 Del Sur St, Victorville, CA 92392Off Market
- $471,0003 bd2 ba2k sqft12261 Del Sur St, Victorville, CA 92392Off Market
- $455,0003 bd2 ba1.8k sqft12286 Del Sur St, Victorville, CA 92392Sold
- $470,4003 bd2 ba2k sqft12274 Del Sur St, Victorville, CA 92392Off Market
- $471,6003 bd2 ba2k sqft12290 Del Sur St, Victorville, CA 92392Off Market
- $554,9004 bd2 ba2.5k sqft12313 Del Sur St, Victorville, CA 92392Off Market
A local agent can set up tours, give advice and negotiate with sellers.
Similar homes
- $500,0005 bd3 ba2.3k sqft12479 Sunset Rd, Victorville, CA 92392For Sale
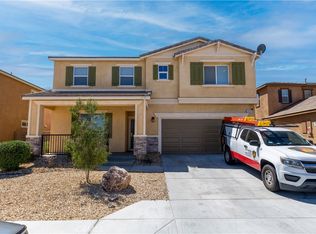 MLS ID #OC26079717, Bryant Velez, Maxximum Realty Inc. CRMLS
 - $489,9904 bd3 ba2.1k sqft13047 San Carlos Ct, Victorville, CA 92392For Sale
 MLS ID #CV26142776, Maribel Gonzalez, KELLER WILLIAMS PREMIER PROPER. CRMLS
 - $535,0004 bd3 ba1.9k sqft13857 Raven St, Victorville, CA 92392For Sale
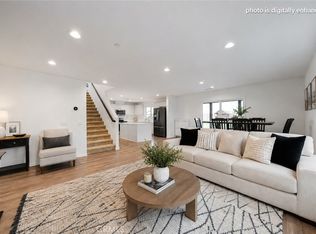 MLS ID #IV26070421, SAL KABIR, EINSTEIN REALTY. CRMLS
 - $549,9004 bd4 ba3k sqft11958 Russell Ct, Victorville, CA 92392For Sale
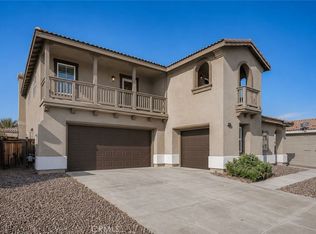 MLS ID #CV26140480, Diana Serrano, RE/MAX TOP PRODUCERS. CRMLS
 - $535,0004 bd3 ba3.1k sqft13059 Heywood St, Victorville, CA 92392For SaleMLS ID #HD26113822, Fidel Carranza, Century 21 Masters. CRMLS
- $510,0003 bd2 ba2k sqft13286 Homeland St, Victorville, CA 92392For SaleMLS ID #CV26129389, Amanda Vaage, FIRST TEAM REAL ESTATE. CRMLS
- $428,8883 bd2 ba2.1k sqft12471 Pacoima Rd, Victorville, CA 92392For SaleMLS ID #CV26156590, Socorro Maldonado, KPM INVESTMENT ENTERPRISES INC. CRMLS
- $449,0004 bd3 ba2.6k sqft11746 Grotto Hills Ln, Victorville, CA 92392For SaleMLS ID #PF26069575, Imelda Macklin, HomeSmart, Evergreen Realty. CRMLS
- $567,1495 bd3 ba3.3k sqft13792 Mesa Linda Ave, Victorville, CA 92392For SaleMLS ID #HD26138962, Julian Ojeda, Coldwell Banker Envision. CRMLS
- $468,8883 bd2 ba1.8k sqft12660 Tablerock Ln, Victorville, CA 92392For SaleMLS ID #OC26115558, Raul Vega, Bankers Investment Group Inc.. CRMLS
- $499,9005 bd3 ba2.5k sqft12771 Ponderosa Ranch Rd, Victorville, CA 92392For SaleBHHS broker feed
- $419,9004 bd2 ba2.3k sqft13572 Kitty Hawk St, Victorville, CA 92392For SaleMLS ID #CV26091354, Wally Elsherif, WERE Real Estate. CRMLS
- $440,0004 bd3 ba2.1k sqft13806 Salado Way, Victorville, CA 92392For SaleMLS ID #DW26046987, Brenda Urena, Realty One Group United. CRMLS
- $420,0004 bd2 ba1.7k sqft13293 Spicewood Ct, Victorville, CA 92392For SaleNextHome
- $510,9004 bd2 ba2.2k sqft13817 Grant Way, Oak Hills, CA 92344For SaleMLS ID #IG26058807, Keith Goodman, Elevate Real Estate Agency. CRMLS
- $498,0004 bd3 ba2.2k sqft13912 Pinellia St, Hesperia, CA 92344For SaleMLS ID #HD26096844, Tammy Jarrard, eXp Realty of Southern CA Inc.. CRMLS
- $429,0004 bd3 ba2.2k sqft13048 Evanston St, Victorville, CA 92392For SaleMLS ID #CV26092211, Thomas Rios, THOMAS RIOS, BROKER. CRMLS
- $500,0003 bd2 ba2k sqft11912 Olivine Rd, Victorville, CA 92392For SaleMLS ID #IG26082264, Isaac Santillan, The Hampton Group Realty. CRMLS
- $480,0004 bd3 ba2.3k sqft12634 Berenda St, Victorville, CA 92394For SaleMLS ID #HD25170157, Joanna Nassar, Coldwell Banker Envision. CRMLS
- $520,0007 bd3 ba2.9k sqft13865 Finch Way, Victorville, CA 92394For SaleMLS ID #HD26135827, Lori Kilgore, Coldwell Banker Home Source. CRMLS
Local buyer's agents are ready to help
