Skip main navigation
Sold
  • Price Unknown

    12285 N Fox Creek Dr, Platte City, MO 64079

    4beds
    1,956sqft
    Townhouse
    Built in 2009
    1,742 Square Feet Lot
    $270,200 Zestimate®
    $--/sqft
    $2,024 Estimated rent

    Home value

    $270,200

    $257,000 - $284,000

    $2,024/mo

    Zestimate® history
    Loading
    Loading...

    Owner options

    List your home for rent

    $2,024/mo

    Rent Zestimate®

    Find your next renter with Zillow Rental Manager. Plus, with online applications, you can quickly screen prospective tenants – for free.

    Learn more

    $2,024/mo

    Rent Zestimate®

    Refinance and save

    Refinancing to a lower rate could help reduce your monthly payments and save thousands over the life of the loan.

    See today's rates

    Explore your selling options

    Work with a Zillow partner agent

    Leverage their expertise and Zillow's premium Showcase listings to get your home seen by more buyers.

    Get started

    List with your own agent

    Get your home in front of millions of buyers by listing it on Zillow.

    Learn how to do it

    Sell it yourself

    Take full control of how buyers see your home on Zillow by listing For Sale by Owner (FSBO).

    List your home

    What's special

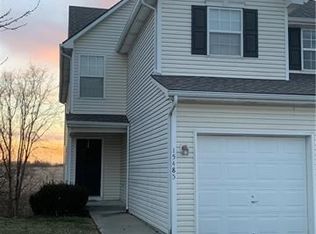
    Maintenance free living in quaint Platte City does not get better than this! Step inside this spacious townhome and immediately notice natural light flooding in from the southern exposure, a HUGE positive of an end unit. The foyer is welcoming and opens up to the large kitchen with peninsula, refinished cabinets and 2 large pantries. The dining area flows nicely into the main living area with large windows and a cozy corner fireplace. From the living room there is access to the patio backing to green space for added privacy and tranquility. A half bath for guests and garage access complete the main level. Upstairs features 2 secondary bedrooms with great closet space and jack-and-jill bath between. The primary suite is large with vaulted ceiling and flows into the roomy en-suite with double vanity and walk-in closet. For added convenience, the washer and dryer hookups are on the upper level. Step down to the basement and you will find a large living area that acts as a 4th bedroom with egress window and multiple closets for storage. For added privacy, basement could be easily subdivided to allow a more private bedroom with ample room for recreational space. This HOA community offers a pool and walking trails + the added convenience of a maintenance free lifestyle.

    Zillow last checked:

    Listing updated:

    Listed by:

    Vincent Arguelles 316-518-9587,

    1st Class Real Estate KC

    Bought with:

    Terry Moorehead, 2014005962

    United Real Estate Kansas City

    Source: Heartland MLS as distributed by MLS GRID,MLS#: 2512586MLS Logo

    Facts & features

    Interior

    Bedrooms & bathrooms
    • Bedrooms: 4
    • Bathrooms: 3
    • Full bathrooms: 2
    • 1/2 bathrooms: 1
    Primary bedroom
    • Features: Carpet, Ceiling Fan(s), Walk-In Closet(s)
    • Level: Second
    • Area: 165 Square Feet
    • Dimensions: 15 x 11
    Bedroom 2
    • Features: Carpet
    • Level: Second
    • Area: 100 Square Feet
    • Dimensions: 10 x 10
    Bedroom 3
    • Features: Carpet, Walk-In Closet(s)
    • Level: Second
    • Area: 121 Square Feet
    • Dimensions: 11 x 11
    Bedroom 4
    • Features: Vinyl
    • Level: Basement
    • Area: 322 Square Feet
    • Dimensions: 23 x 14
    Primary bathroom
    • Features: Carpet, Double Vanity, Shower Only
    • Level: Second
    • Area: 66 Square Feet
    • Dimensions: 11 x 6
    Bathroom 2
    • Features: Double Vanity, Linoleum, Shower Over Tub
    • Level: Second
    • Area: 63 Square Feet
    • Dimensions: 9 x 7
    Half bath
    • Features: Linoleum
    • Level: First
    • Area: 25 Square Feet
    • Dimensions: 5 x 5
    Kitchen
    • Features: Linoleum, Pantry
    • Level: First
    • Area: 315 Square Feet
    • Dimensions: 21 x 15
    Living room
    • Features: Carpet, Ceiling Fan(s), Fireplace
    • Level: First
    • Area: 256 Square Feet
    • Dimensions: 16 x 16
    Heating
    • Forced Air
    Cooling
    • Electric
    Appliances
    • Laundry: Bedroom Level, In Hall
    Features
    • Pantry, Vaulted Ceiling(s), Walk-In Closet(s)
    • Flooring: Carpet
    • Doors: Storm Door(s)
    • Windows: Window Coverings, Thermal Windows
    • Basement: Basement BR,Finished,Full,Sump Pump
    • Number of fireplaces: 1
    • Fireplace features: Gas Starter, Great Room
    Interior area
    • Total structure area: 1,956
    • Total interior livable area: 1,956 sqft
    • Finished area above ground: 1,500
    • Finished area below ground: 456

    Property

    Parking
    • Total spaces: 1
    • Parking features: Built-In, Garage Faces Front
    • Attached garage spaces: 1
    Features
    • Patio & porch: Patio
    Lot
    • Size: 1,742 Square Feet
    • Features: Zero Lot Line
    Details
    • Parcel number: 174018400003009003

    Construction

    Type & style
    • Home type: Townhouse
    • Architectural style: Traditional
    • Property subtype: Townhouse
    Materials
    • Vinyl Siding
    • Roof: Composition
    Condition
    • Year built: 2009

    Utilities & green energy

    • Sewer: Public Sewer
    • Water: Public

    Community & HOA

    Community
    • Subdivision: Fox Creek Townhomes
    HOA
    • Has HOA: Yes
    • Amenities included: Play Area, Pool, Trail(s)
    • Services included: Maintenance Structure, Curbside Recycle, Maintenance Grounds, Maintenance Free, Insurance, Snow Removal, Trash
    Location
    • Region: Platte City

    Financial & listing details

    • Annual tax amount: $1,984
    • Date on market: 10/4/2024
    • Ownership: Private

    Price history

    DateEventPrice
    11/14/2024Sold--
    Source: Heartland MLS as distributed by MLS GRID #2512586 Report a problem
    10/6/2024Pending sale$235,000$120/sqft
    Source: Heartland MLS as distributed by MLS GRID #2512586 Report a problem
    10/4/2024Listed for sale$235,000$120/sqft
    Source: Heartland MLS as distributed by MLS GRID #2512586 Report a problem
    1/30/2020Sold--
    Source: Heartland MLS as distributed by MLS GRID #2200800 Report a problem

    Public tax history

    Tax history is unavailable.

    Neighborhood: 64079

    Nearby schools

    GreatSchools rating
    Schools provided by the listing agent
    • Elementary: Siegrist
    • Middle: Platte City
    • High: Platte County R-III

    Source: Heartland MLS as distributed by MLS GRID. This data may not be complete. We recommend contacting the local school district to confirm school assignments for this home.

    Get a cash offer in 3 minutes
    Find out how much your home could sell for in as little as 3 minutes with a no-obligation cash offer.
    Estimated market value
    $270,200
    Get a cash offer in 3 minutes
    Find out how much your home could sell for in as little as 3 minutes with a no-obligation cash offer.
    Estimated market value
    $270,200