Skip main navigation
Sold
  • Price Unknown

    12285 NW Churchill Downs, Platte City, MO 64079

    4beds
    2,633sqft
    Single Family Residence
    Built in 2005
    0.25 Acres Lot
    $468,600 Zestimate®
    $--/sqft
    $2,512 Estimated rent

    Home value

    $468,600

    $436,000 - $506,000

    $2,512/mo

    Zestimate® history
    Loading
    Loading...

    Owner options

    List your home for rent

    $2,512/mo

    Rent Zestimate®

    Find your next renter with Zillow Rental Manager. Plus, with online applications, you can quickly screen prospective tenants – for free.

    Learn more

    $2,512/mo

    Rent Zestimate®

    Refinance and save

    $654/mo

    Est. payment

    Refinancing to a lower rate could help reduce your monthly payments and save thousands over the life of the loan.

    See today's rates

    $654/mo

    Est. payment

    Explore your selling options

    Work with a Zillow partner agent

    Leverage their expertise and Zillow's premium Showcase listings to get your home seen by more buyers.

    Get started

    List with your own agent

    Get your home in front of millions of buyers by listing it on Zillow.

    Learn how to do it

    Sell it yourself

    Take full control of how buyers see your home on Zillow by listing For Sale by Owner (FSBO).

    List your home

    What's special

    Large fenced-in yardSplit atrium floor planMotion-sensor faucetStylish tile backsplashWhole-house humidifier
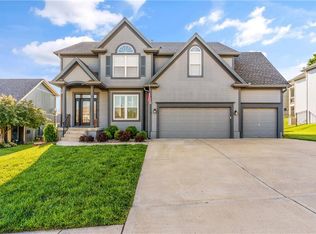
    Discover your dream home in the highly sought-after Running Horse Subdivision! This stunning 4-bedroom, 2.5-bathroom residence features a unique split atrium floor plan and offers plenty of space for living and entertaining. The home includes a 600 sq. ft. unfinished basement, perfect for storage or customization to suit your needs. Recent updates make this home shine: in 2023, the kitchen was upgraded with elegant quartz countertops and a stylish tile backsplash, while the master bath received brand-new luxury vinyl plank flooring. In 2020, gorgeous wood floors were installed in the family room, bedrooms, closets, and hallways. The kitchen is both functional and modern, boasting a motion-sensor faucet, additional water filtration, and a whole-house water softener and purification system. The keyless entry front door adds convenience, while built-in shelves throughout the home provide ample storage. With an HVAC system only 5 years old and equipped with a whole-house humidifier, you can enjoy year-round comfort. Step outside to a large, fenced-in yard, perfect for outdoor activities and gatherings. Residents of Running Horse Subdivision enjoy fantastic amenities, including a pool, playground, and direct access to the scenic Prairie Creek walking trails. This home is truly a must-see—schedule your showing today and experience the perfect blend of style, comfort, and community!

    Zillow last checked:

    Listing updated:

    Listed by:

    Jon Jeans 816-517-1443,

    ReeceNichols - Parkville

    Bought with:

    Mikki Sander, SP00237727

    Redfin Corporation

    Source: Heartland MLS as distributed by MLS GRID,MLS#: 2511704MLS Logo

    Facts & features

    Interior

    Bedrooms & bathrooms
    • Bedrooms: 4
    • Bathrooms: 3
    • Full bathrooms: 2
    • 1/2 bathrooms: 1
    Primary bedroom
    • Features: All Carpet, Carpet, Ceiling Fan(s)
    • Level: Second
    Bedroom 2
    • Features: All Carpet
    • Level: Second
    Bedroom 3
    • Features: All Carpet
    • Level: Second
    • Area: 176 Square Feet
    • Dimensions: 16 x 11
    Bedroom 4
    • Features: All Carpet
    • Level: Third
    • Area: 132 Square Feet
    • Dimensions: 12 x 11
    Primary bathroom
    • Features: Ceramic Tiles
    • Level: Second
    Breakfast room
    • Features: Wood Floor
    • Level: First
    Family room
    • Features: All Carpet, Built-in Features
    • Level: Basement
    Kitchen
    • Features: Kitchen Island, Pantry, Wood Floor
    • Level: First
    Living room
    • Features: Ceiling Fan(s), Fireplace
    • Level: First
    • Length: 1
    Heating
    • Electric, Heatpump/Gas
    Cooling
    • Electric, Heat Pump
    Appliances
    • Included: Dishwasher, Disposal, Microwave, Built-In Electric Oven, Water Purifier, Water Softener
    • Laundry: Bedroom Level
    Features
    • Ceiling Fan(s), Pantry, Vaulted Ceiling(s), Walk-In Closet(s)
    • Flooring: Carpet, Wood
    • Windows: Window Coverings
    • Basement: Finished,Sump Pump,Walk-Out Access
    • Number of fireplaces: 1
    • Fireplace features: Living Room
    Interior area
    • Total structure area: 2,633
    • Total interior livable area: 2,633 sqft
    • Finished area above ground: 2,633
    • Finished area below ground: 0

    Property

    Parking
    • Total spaces: 3
    • Parking features: Attached, Garage Door Opener, Garage Faces Front
    • Attached garage spaces: 3
    Features
    • Patio & porch: Deck, Patio
    • Spa features: Bath
    • Fencing: Wood
    Lot
    • Size: 0.25 Acres
    • Features: City Lot
    Details
    • Parcel number: 174.018300006002000

    Construction

    Type & style
    • Home type: SingleFamily
    • Architectural style: Traditional
    • Property subtype: Single Family Residence
    Materials
    • Frame, Stucco
    • Roof: Composition
    Condition
    • Year built: 2005

    Utilities & green energy

    • Sewer: Public Sewer
    • Water: Public

    Community & HOA

    Community
    • Security: Smoke Detector(s)
    • Subdivision: Running Horse
    HOA
    • Has HOA: Yes
    • Amenities included: Play Area, Pool, Trail(s)
    • HOA fee: $654 annually
    • HOA name: First Service Residential
    Location
    • Region: Platte City

    Financial & listing details

    • Tax assessed value: $302,526
    • Annual tax amount: $3,824
    • Date on market: 9/28/2024
    • Ownership: Private

    Price history

    DateEventPrice
    2/27/2025Sold--
    Source: Heartland MLS as distributed by MLS GRID #2511704 Report a problem
    1/26/2025Pending sale$450,000$171/sqft
    Source: Heartland MLS as distributed by MLS GRID #2511704 Report a problem
    1/17/2025Price change$450,000-2.2%$171/sqft
    Source: Heartland MLS as distributed by MLS GRID #2511704 Report a problem
    12/5/2024Price change$459,900-1.6%$175/sqft
    Source: Heartland MLS as distributed by MLS GRID #2511704 Report a problem
    11/22/2024Price change$467,500-0.1%$178/sqft
    Source: Heartland MLS as distributed by MLS GRID #2511704 Report a problem
    11/7/2024Price change$468,000-1.5%$178/sqft
    Source: Heartland MLS as distributed by MLS GRID #2511704 Report a problem
    9/26/2024Listed for sale$475,000+46.2%$180/sqft
    Source: Heartland MLS as distributed by MLS GRID #2511704 Report a problem
    7/27/2020Sold--
    Source: Heartland MLS as distributed by MLS GRID #45001_2226745 Report a problem
    6/24/2020Pending sale$325,000$123/sqft
    Source: Platinum Realty LLC #2226745 Report a problem
    6/19/2020Listed for sale$325,000+16.1%$123/sqft
    Source: Platinum Realty LLC #2226745 Report a problem
    4/29/2016Sold--
    Source: Heartland MLS as distributed by MLS GRID #1961146 Report a problem
    1/18/2016Listing removed$279,900$106/sqft
    Source: Better Homes and Gardens Real Estate Kansas City Homes #1961146 Report a problem
    1/17/2016Pending sale$279,900$106/sqft
    Source: Better Homes and Gardens Real Estate Kansas City Homes #1961146 Report a problem
    12/5/2015Price change$279,900-1.8%$106/sqft
    Source: Better Homes and Gardens Real Estate Kansas City Homes #1961146 Report a problem
    10/7/2015Price change$285,000-1.7%$108/sqft
    Source: Better Homes and Gardens Real Estate Kansas City Homes #1961146 Report a problem
    7/1/2015Price change$289,900-1.7%$110/sqft
    Source: RE/MAX House of Dreams #1936054 Report a problem
    6/8/2015Price change$294,900-1.7%$112/sqft
    Source: RE/MAX House of Dreams #1936054 Report a problem
    5/2/2015Listed for sale$299,900$114/sqft
    Source: RE/MAX House of Dreams #1936054 Report a problem

    Public tax history

    YearProperty taxesTax assessment
    2025$4,313 +8.3%$57,480
    2024$3,981 +4.1%$57,480
    2023$3,823 -0.9%$57,480
    2022$3,858 -0.3%$57,480
    2021$3,868 +19.1%$57,480 +21%
    2020$3,249 $47,500
    2018-- $47,500
    2017$3,244 +0.8%$47,500
    2016$3,217 +0%$47,500
    2015$3,216 $47,500
    2013$3,216 $47,500
    2012-- $47,500
    2011-- $47,500
    2010-- $47,500 -9%
    2009-- $52,212
    Find assessor info on the county website

    Neighborhood: 64079

    Nearby schools

    GreatSchools rating
    Schools provided by the listing agent
    • Elementary: Siegrist
    • Middle: Platte City
    • High: Platte County R-III

    Source: Heartland MLS as distributed by MLS GRID. This data may not be complete. We recommend contacting the local school district to confirm school assignments for this home.

    Get a cash offer in 3 minutes
    Find out how much your home could sell for in as little as 3 minutes with a no-obligation cash offer.
    Estimated market value
    $468,600
    Get a cash offer in 3 minutes
    Find out how much your home could sell for in as little as 3 minutes with a no-obligation cash offer.
    Estimated market value
    $468,600