Beautifully maintained 2-bedroom, 2-full-bath condo featuring major recent upgrades including a new HVAC system in 2023, refrigerator and microwave replaced in 2024, all new windows in 2026, and new carpet in bedrooms in 2026. The home offers bright, open living space with vaulted ceilings, wood burning fireplace and a private balcony, along with quality interior finishes. The building features secured entry for peace of mind. The unit also includes in-unit laundry for everyday ease. Enjoy community amenities including a swimming pool, tennis courts, and tot lots. Ideally located within walking distance to shopping, dining, Dillingham Square, Lake Ridge Park, Golf Course, and Marina, offering easy access to recreation, waterfront activities, and community events, as well as convenient access to major commuter routes and highways. Condo fee includes water and sewer. Ideal for comfortable living and easy commuting. All measurements and information are approximate and deemed reliable but not guaranteed. Buyer to independently verify all details.
Sold for $300,000
$300,000
12286 Ashmont Ct APT 303, Woodbridge, VA 22192
2beds
1,059sqft
Condominium
Built in 1992
-- sqft lot
$301,000 Zestimate®
$283/sqft
$2,114 Estimated rent
Home value
$301,000
$280,000 - $325,000
$2,114/mo
Zestimate® history
Owner options
List your home for rent
$2,114/mo
Rent Zestimate®
Find your next renter with Zillow Rental Manager. Plus, with online applications, you can quickly screen prospective tenants – for free.
$2,114/mo
Rent Zestimate®
Refinance and save
$1,848/mo
Est. payment
Refinancing to a lower rate could help reduce your monthly payments and save thousands over the life of the loan.
$1,848/mo
Est. payment
Explore your selling options
Work with a Zillow partner agent
Leverage their expertise and Zillow's premium Showcase listings to get your home seen by more buyers.
Get startedList with your own agent
Get your home in front of millions of buyers by listing it on Zillow.
Learn how to do itSell it yourself
Take full control of how buyers see your home on Zillow by listing For Sale by Owner (FSBO).
List your homeWhat's special
Wood burning fireplacePrivate balconySecured entryBright open living spaceIn-unit laundryQuality interior finishesTennis courts
Zillow last checked:
Listing updated:
Listed by:
Heather Skowronsky 703-447-1967,
Samson Properties
Bought with:
Bob Chew, 0225277244
Samson Properties
Jeff Pennington, 0225233265
Samson Properties
Source: Bright MLS,MLS#: VAPW2111268
Facts & features
Interior
Bedrooms & bathrooms
- Bedrooms: 2
- Bathrooms: 2
- Full bathrooms: 2
- Main level bathrooms: 2
- Main level bedrooms: 2
Rooms
- Room types: Living Room, Bedroom 2, Kitchen, Bedroom 1, Sun/Florida Room, Bathroom 1, Bathroom 2
Bedroom 1
- Features: Flooring - Carpet
- Level: Main
- Area: 192 Square Feet
- Dimensions: 16 X 12
Bedroom 2
- Features: Flooring - Carpet
- Level: Main
- Area: 100 Square Feet
- Dimensions: 10 X 10
Bathroom 1
- Level: Main
- Area: 32 Square Feet
- Dimensions: 4 X 8
Bathroom 2
- Level: Main
- Area: 32 Square Feet
- Dimensions: 4 X 8
Kitchen
- Level: Main
- Area: 104 Square Feet
- Dimensions: 13 X 8
Living room
- Level: Main
- Area: 247 Square Feet
- Dimensions: 19 X 13
Other
- Level: Main
Heating
- Heat Pump, Electric
Cooling
- Central Air, Electric
Appliances
- Included: Microwave, Dishwasher, Disposal, Dryer, Exhaust Fan, Oven/Range - Electric, Refrigerator, Washer, Water Heater, Electric Water Heater
- Laundry: In Unit
Features
- Ceiling Fan(s), Open Floorplan, Family Room Off Kitchen, Kitchen - Galley, Pantry, Primary Bath(s), Walk-In Closet(s)
- Has basement: No
- Number of fireplaces: 1
- Fireplace features: Wood Burning
Interior area
- Total structure area: 1,059
- Total interior livable area: 1,059 sqft
- Finished area above ground: 1,059
- Finished area below ground: 0
Property
Parking
- Parking features: Parking Lot
Accessibility
- Accessibility features: None
Features
- Levels: One
- Stories: 1
- Pool features: Community
Details
- Additional structures: Above Grade, Below Grade
- Parcel number: 8193959445.03
- Zoning: R16
- Special conditions: Standard
Construction
Type & style
- Home type: Condo
- Architectural style: Traditional
- Property subtype: Condominium
- Attached to another structure: Yes
Materials
- Combination
Condition
- New construction: No
- Year built: 1992
Utilities & green energy
- Sewer: Public Sewer
- Water: Public
Community & HOA
Community
- Condo and coop fee: $500 monthly
- Subdivision: Sherbrooke Condo
HOA
- Has HOA: No
- Amenities included: Jogging Path, Pool, Recreation Facilities, Tennis Court(s), Tot Lots/Playground
- Services included: Common Area Maintenance, Maintenance Structure, Pool(s), Snow Removal, Sewer, Trash, Water
- HOA name: Sherbrooke Condo Association
Location
- Region: Woodbridge
Financial & listing details
- Price per square foot: $283/sqft
- Tax assessed value: $298,000
- Annual tax amount: $3,012
- Date on market: 2/4/2026
- Listing agreement: Exclusive Right To Sell
- Ownership: Condominium
Price history
| Date | Event | Price |
|---|---|---|
| 3/16/2026 | Sold | $300,000+0%$283/sqft |
Source:  Bright MLS #VAPW2111268 Report a problem Bright MLS #VAPW2111268 Report a problem | ||
| 2/10/2026 | Pending sale | $299,999$283/sqft |
Source: Bright MLS #VAPW2111268 Report a problem | ||
| 2/4/2026 | Listed for sale | $299,999$283/sqft |
Source: Bright MLS #VAPW2111268 Report a problem | ||
| 11/15/2018 | Listing removed | $1,500$1/sqft |
Source: Weichert Realtors Report a problem | ||
| 10/24/2018 | Listed for rent | $1,500$1/sqft |
Source: Weichert Realtors Report a problem | ||
Public tax history
Tax history is unavailable.
Neighborhood: Sherbrooke Condos
Nearby homes
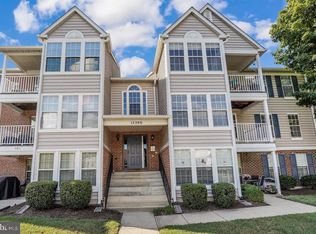
- $303,0002 bd2 ba963 sqft12286 Ashmont Ct APT 204, Woodbridge, VA 22192Sold
- $295,3002 bd2 ba1k sqft12286 Ashmont Ct APT 102, Woodbridge, VA 22192Sold

- $--2 bd2 ba975 sqft12286 Ashmont Ct APT 301, Woodbridge, VA 22192Off Market
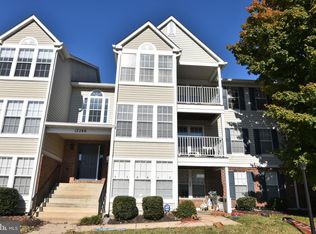
- $301,0002 bd2 ba950 sqft12286 Ashmont Ct #2-303, Woodbridge, VA 22192Off Market

- $307,3002 bd2 ba975 sqft12286 Ashmont Ct #2-301, Woodbridge, VA 22192Off Market
- $307,3002 bd2 ba1k sqft12286 Ashmont Ct #2-202, Woodbridge, VA 22192Off Market
- $305,0002 bd2 ba1k sqft12286 Ashmont Ct #2-103, Woodbridge, VA 22192Off Market
- $310,0002 bd2 ba1k sqft12286 Ashmont Ct #2-302, Woodbridge, VA 22192Off Market
Nearby schools
GreatSchools rating
- 6/10Lake Ridge Elementary SchoolGrades: PK-5Distance: 0.7 mi
- 7/10Lake Ridge Middle SchoolGrades: 6-8Distance: 0.7 mi
- 6/10Woodbridge High SchoolGrades: 9-12Distance: 1 mi
Schools provided by the listing agent
- Elementary: Lake Ridge
- Middle: Lake Ridge
- High: Woodbridge
- District: Prince William County Public Schools
Source: Bright MLS. This data may not be complete. We recommend contacting the local school district to confirm school assignments for this home.
Get a cash offer in 3 minutes
Find out how much your home could sell for in as little as 3 minutes with a no-obligation cash offer.
Estimated market value
$301,000
Get a cash offer in 3 minutes
Find out how much your home could sell for in as little as 3 minutes with a no-obligation cash offer.
Estimated market value
$301,000
- Virginia
- Prince William County
- Woodbridge
- 22192
- Sherbrooke Condos
- 12286 Ashmont Ct Apartment 303
Nearby cities
Nearby neighborhoods
Nearby zip codes
Other Woodbridge Topics
