Skip main navigation
Sold
  • $380,000

    12286 Blue Lake Ct, Noblesville, IN 46060

    4beds
    3,488sqft
    Residential, Single Family Residence
    Built in 2011
    0.36 Acres Lot
    $452,000 Zestimate®
    $109/sqft
    $2,999 Estimated rent

    Home value

    $452,000

    $429,000 - $475,000

    $2,999/mo

    Zestimate® history
    Loading
    Loading...

    Owner options

    List your home for rent

    $2,999/mo

    Rent Zestimate®

    Find your next renter with Zillow Rental Manager. Plus, with online applications, you can quickly screen prospective tenants – for free.

    Learn more

    $2,999/mo

    Rent Zestimate®

    Refinance and save

    $2,676/mo

    Est. payment

    Refinancing to a lower rate could help reduce your monthly payments and save thousands over the life of the loan.

    See today's rates

    $2,676/mo

    Est. payment

    Explore your selling options

    Work with a Zillow partner agent

    Leverage their expertise and Zillow's premium Showcase listings to get your home seen by more buyers.

    Get started

    List with your own agent

    Get your home in front of millions of buyers by listing it on Zillow.

    Learn how to do it

    Sell it yourself

    Take full control of how buyers see your home on Zillow by listing For Sale by Owner (FSBO).

    List your home

    What's special

    Shopping diningFull front porchGranite countertopsEat in kitchenBack deckBig backyardExtra storage space
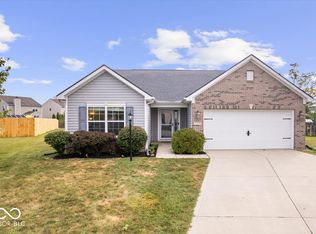
    Amazing 2 story home on a cul-de-sac in popular Deer Path, in the highly rated Hamilton Southeastern school district! This home has 4 Bed, Loft, 3.5 Bath, fully finished basement with a full bathroom. New Laminate Vinyl Plank flooring, painting, lighting, some appliances and granite countertops. Arched doorways, open main level floor plan with many windows across the back and eat in kitchen. Big backyard, back deck, full front porch, 2 car garage with extra storage space. All conveniently located close to Hamilton Town Center Mall, shopping dining and easy access to I-69! Garbage Disposal - 2023. Oven/Stove - 2023 Dishwasher - 2023. Microwave - 2022. Refrigerator - 2019. Water Heater - 2018. HVAC - 2011, Roof - 2017. Approx floor plans in images!

    Zillow last checked:

    Listing updated:

    Listed by:

    Angela McComiskey 317-432-1684,

    Keller Williams Indpls Metro N,

    Caroline Curry-Cinamon 317-250-7396

    Bought with:

    David Johnson

    F.C. Tucker Company

    Source: MIBOR as distributed by MLS GRID,MLS#: 21966093MLS Logo

    Facts & features

    Interior

    Bedrooms & bathrooms
    • Bedrooms: 4
    • Bathrooms: 4
    • Full bathrooms: 3
    • 1/2 bathrooms: 1
    • Main level bathrooms: 1
    Primary bedroom
    • Features: Carpet
    • Level: Upper
    • Area: 195 Square Feet
    • Dimensions: 15x13
    Bedroom 2
    • Features: Carpet
    • Level: Upper
    • Area: 130 Square Feet
    • Dimensions: 13x10
    Bedroom 3
    • Features: Carpet
    • Level: Upper
    • Area: 156 Square Feet
    • Dimensions: 12x13
    Bedroom 4
    • Features: Carpet
    • Level: Upper
    • Area: 150 Square Feet
    • Dimensions: 15x10
    Other
    • Features: Vinyl
    • Level: Upper
    • Area: 60 Square Feet
    • Dimensions: 6x10
    Bonus room
    • Features: Carpet
    • Level: Basement
    • Area: 1295 Square Feet
    • Dimensions: 35x37
    Dining room
    • Features: Vinyl Plank
    • Level: Main
    • Area: 437 Square Feet
    • Dimensions: 19x23
    Family room
    • Features: Carpet
    • Level: Main
    • Area: 345 Square Feet
    • Dimensions: 15x23
    Great room
    • Features: Carpet
    • Level: Main
    • Area: 368 Square Feet
    • Dimensions: 23x16
    Kitchen
    • Features: Vinyl Plank
    • Level: Main
    • Area: 180 Square Feet
    • Dimensions: 15x12
    Loft
    • Features: Carpet
    • Level: Upper
    • Area: 247 Square Feet
    • Dimensions: 19x13
    Heating
    • Electric, Hot Water
    Cooling
    • Has cooling: Yes
    Appliances
    • Included: Dishwasher, Dryer, Electric Water Heater, Disposal, MicroHood, Microwave, Electric Oven, Refrigerator, Washer, Water Heater
    • Laundry: Upper Level
    Features
    • Entrance Foyer, Ceiling Fan(s), High Speed Internet, Eat-in Kitchen, Pantry, Walk-In Closet(s)
    • Windows: Wood Work Painted
    • Basement: Daylight,Egress Window(s),Finished,Finished Ceiling,Finished Walls,Full,Storage Space
    Interior area
    • Total structure area: 3,488
    • Total interior livable area: 3,488 sqft
    • Finished area below ground: 1,060

    Property

    Parking
    • Total spaces: 2
    • Parking features: Attached
    • Attached garage spaces: 2
    • Details: Garage Parking Other(Garage Door Opener)
    Features
    • Levels: Two
    • Stories: 2
    • Patio & porch: Deck
    Lot
    • Size: 0.36 Acres
    • Features: Cul-De-Sac
    Details
    • Parcel number: 291115030006000022
    • Horse amenities: None

    Construction

    Type & style
    • Home type: SingleFamily
    • Architectural style: Traditional
    • Property subtype: Residential, Single Family Residence
    Materials
    • Vinyl With Brick
    • Foundation: Block
    Condition
    • Updated/Remodeled
    • New construction: No
    • Year built: 2011

    Utilities & green energy

    • Water: Municipal/City
    • Utilities for property: Electricity Connected, Sewer Connected, Water Connected

    Community & HOA

    Community
    • Subdivision: Deer Path
    HOA
    • Has HOA: Yes
    • Services included: Entrance Common, Insurance, Maintenance, Management
    • HOA fee: $300 annually
    • HOA phone: 317-875-5600
    Location
    • Region: Noblesville

    Financial & listing details

    • Price per square foot: $109/sqft
    • Tax assessed value: $422,100
    • Annual tax amount: $8,644
    • Date on market: 3/1/2024
    • Cumulative days on market: 3 days
    • Electric utility on property: Yes

    Price history

    DateEventPrice
    4/2/2024Sold$380,000$109/sqft
    Source: MIBOR as distributed by MLS GRID #21966093 Report a problem
    3/4/2024Pending sale$380,000$109/sqft
    Source: MIBOR as distributed by MLS GRID #21966093 Report a problem
    3/1/2024Listed for sale$380,000+2.7%$109/sqft
    Source: MIBOR as distributed by MLS GRID #21966093 Report a problem
    6/22/2021Listing removed--
    Source: Owner Report a problem
    6/1/2021Listed for sale$370,000+42.4%$106/sqft
    Source: Owner Report a problem
    1/22/2019Listing removed$259,900$75/sqft
    Source: Berkshire Hathaway Home #21599306 Report a problem
    11/7/2018Price change$259,900-3.7%$75/sqft
    Source: Berkshire Hathaway Home #21599306 Report a problem
    10/17/2018Price change$269,900-3.6%$77/sqft
    Source: Berkshire Hathaway Home #21599306 Report a problem
    10/6/2018Listed for sale$279,900$80/sqft
    Source: Berkshire Hathaway Home #21599306 Report a problem
    5/21/2014Listing removed$1,700
    Source: Owner Report a problem
    5/18/2014Listed for rent$1,700
    Source: Owner Report a problem

    Public tax history

    YearProperty taxesTax assessment
    2025$4,606 -49.9%$422,100 +5.9%
    2024$9,193 +6.8%$398,600 -0.7%
    2023$8,610 +20%$401,300 +8.8%
    2022$7,175 +8%$368,700 +21%
    2021$6,647 +18.7%$304,700 +8.3%
    2020$5,600 +5.9%$281,300 +18.7%
    2019$5,286 +10.2%$237,000 +6.9%
    2018$4,798 +2.5%$221,700 +8.6%
    2017$4,681 +6.6%$204,200 +2.5%
    2016$4,392 +113.5%$199,300 +4.3%
    2014$2,057 +0.2%$191,000 -0.9%
    2013$2,053 -0.5%$192,700 -0.5%
    2012$2,065 +16131%$193,700 +32183.3%
    2011$13 $600
    Find assessor info on the county website

    Neighborhood: 46060

    Nearby schools

    GreatSchools rating
    Schools provided by the listing agent
    • Elementary: Durbin Elementary School
    • Middle: Riverside Junior High
    • High: Hamilton Southeastern HS

    Source: MIBOR as distributed by MLS GRID. This data may not be complete. We recommend contacting the local school district to confirm school assignments for this home.

    Get a cash offer in 3 minutes
    Find out how much your home could sell for in as little as 3 minutes with a no-obligation cash offer.
    Estimated market value
    $452,000
    Get a cash offer in 3 minutes
    Find out how much your home could sell for in as little as 3 minutes with a no-obligation cash offer.
    Estimated market value
    $452,000