Welcome to this move-in-ready 4-bedroom, 2.5-bath home offering 1,974 square feet of comfortable living space on a spacious half-acre lot in Elgin. A brick exterior and two-car garage create an inviting first impression. Inside, the vaulted living room features abundant natural light, attractive flooring, and a fireplace that adds warmth and character. The open layout flows into the dining area and kitchen, where granite countertops, rich wood cabinetry, a tiled backsplash, and breakfast-bar seating provide a functional space for everyday living and entertaining. The downstairs primary suite offers added convenience and privacy, along with a generously sized primary bathroom. Outside, the expansive fenced backyard provides plenty of room to relax, garden, play, or entertain. Enjoy the covered patio, additional shade beneath the pergola, and the convenience of a tool shed for outdoor storage. With generous indoor and outdoor space, this welcoming Elgin property is ready to become your next home. NEW Carpet is being installed the week of .8-31-26
Active
Price cut: $5K (9/18)
$315,000
12286 NE Keeney Rd, Elgin, OK 73538
4beds
2,000sqft
Single Family Residence
Built in 2009
1 Acres Lot
$313,700 Zestimate®
$158/sqft
$-- HOA
What's special
Spacious half-acre lotTwo-car garageBrick exteriorAttractive flooringTiled backsplashGranite countertopsGenerously sized primary bathroom
- 47 days
- 343
- 41
Zillow last checked:
Listing updated:
Listed by:
KHALIL HAYES 580-284-0102,
KEYHAUS REALTY CO
Source: Lawton BOR,MLS#: 171863
Facts & features
Interior
Bedrooms & bathrooms
- Bedrooms: 4
- Bathrooms: 3
- Full bathrooms: 2
- 1/2 bathrooms: 1
Dining room
- Features: Living/Dining
Kitchen
- Features: Kitchen/Dining
Heating
- Fireplace(s), Natural Gas, Electric
Cooling
- Multi Units
Appliances
- Included: Gas, Range/Oven, Cooktop, Vent Hood, Microwave, Dishwasher, Refrigerator, Gas Water Heater, Electric Water Heater, Two or More Water Heaters
Features
- One Living Area
- Flooring: Carpet, Vinyl Plank
- Has fireplace: Yes
- Fireplace features: Gas
Interior area
- Total structure area: 2,000
- Total interior livable area: 2,000 sqft
Property
Parking
- Total spaces: 1
- Parking features: Auto Garage Door Opener
- Garage spaces: 1
Features
- Levels: Two
Lot
- Size: 1 Acres
Details
- Parcel number: 04N10W323500520000002
- Other equipment: Generator
Construction
Type & style
- Home type: SingleFamily
- Property subtype: Single Family Residence
Materials
- Brick Veneer
- Foundation: Slab
- Roof: Composition
Condition
- New construction: No
- Year built: 2009
Utilities & green energy
- Sewer: Public Sewer
Community & HOA
Community
- Security: Smoke/Heat Alarm, Storm Cellar
Location
- Region: Elgin
Financial & listing details
- Price per square foot: $158/sqft
- Tax assessed value: $268,087
- Price range: $315K - $315K
- Date on market: 8/3/2026
- Listing terms: VA Loan,FHA,Conventional,Cash
- Exclusions: Washer and dryer, Generac Generator
- Road surface type: Concrete
Estimated market value
$313,700
$298,000 - $329,000
$2,253/mo
Price history
| Date | Event | Price |
|---|---|---|
| 9/18/2026 | Price change | $315,000-1.6%$158/sqft |
Source: Lawton BOR #171863 Report a problem | ||
| 8/3/2026 | Listed for sale | $320,000+52.4%$160/sqft |
Source: Lawton BOR #171863 Report a problem | ||
| 6/28/2016 | Sold | $210,000$105/sqft |
Source: Lawton BOR #143839 Report a problem | ||
| 4/8/2016 | Pending sale | $210,000$105/sqft |
Source: Coldwell Banker Crossroads, Realtors #143839 Report a problem | ||
| 2/9/2016 | Listed for sale | $210,000+6.3%$105/sqft |
Source: COLDWELL BANKER CROSSROAD #143839 Report a problem | ||
| 8/5/2013 | Sold | $197,500-0.8%$99/sqft |
Source: Lawton BOR #136297 Report a problem | ||
| 6/6/2013 | Price change | $199,000-7%$100/sqft |
Source: Re/Max Professionals #136297 Report a problem | ||
| 3/27/2013 | Listed for sale | $213,900+7.8%$107/sqft |
Source: Elgin Area Realty #135642 Report a problem | ||
| 11/20/2009 | Sold | $198,500+140.6%$99/sqft |
Source: Public Record Report a problem | ||
| 5/23/2007 | Sold | $82,500$41/sqft |
Source: Public Record Report a problem | ||
Public tax history
| Year | Property taxes | Tax assessment |
|---|---|---|
| 2025 | -- | $25,247 +3% |
| 2024 | -- | $24,512 +3% |
| 2023 | -- | $23,798 +3% |
| 2022 | -- | $23,105 |
| 2021 | -- | $23,105 -2% |
| 2020 | -- | $23,574 -0.9% |
| 2019 | -- | $23,797 -1.8% |
| 2017 | -- | $24,241 +12.1% |
| 2016 | $2,230,742 +99502.2% | $21,622 -2.7% |
| 2015 | $2,240 -0.6% | $22,232 |
| 2014 | $2,252 +3.1% | $22,232 |
| 2013 | $2,184 +16.1% | $22,232 |
| 2012 | $1,882 | $22,232 |
| 2011 | -- | $22,232 -1.5% |
| 2010 | -- | $22,581 |
Find assessor info on the county website
Monthly payment
Est. payment
Payment breakdown
Explore the cost of this home by adjusting the details. Changes won't be saved.Climate risks
Neighborhood: 73538
Nearby schools
Schools provided by the listing agent
- Elementary: Elgin
- Middle: Elgin
- High: Elgin
Source: Lawton BOR. This data may not be complete. We recommend contacting the local school district to confirm school assignments for this home.
Similar homes
- $290,0004 bd2 ba2.1k sqft11249 NE Jere Layne, Elgin, OK 73538For Sale
 MLS ID #172032, JIL'ANNA HERNANDEZ, ELGIN REALTY. Lawton BOR
 - $265,0004 bd2 ba1.7k sqft1105 Hershel Dr, Elgin, OK 73538For Sale
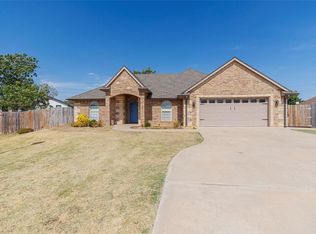 MLS ID #1246293, Jonathan Drake, Maven Real Estate. MLSOK/OKCMAR as distributed by MLS GRID
 - $309,0004 bd2 ba1.9k sqft14 Misty Morning Ln, Elgin, OK 73538For Sale
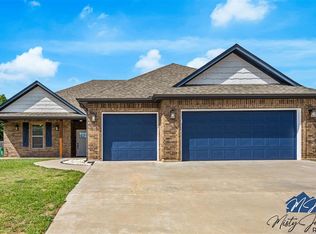 MLS ID #171161, MISTY JULIAN, MISTY JULIAN REALTY LLC. Lawton BOR
 - $385,0004 bd3 ba2.3k sqft1219 Baybrook Dr, Elgin, OK 73538For Sale
 MLS ID #171924, RACHAEL JONES, ELGIN REALTY. Lawton BOR
