This Buyers change of heart is all your gain. Don't miss this Green Mountain Ranch-style home beautifully updated with a rare 2-car garage! Featuring new and fresh hardwood floors, new interior paint and carpet. The updated kitchen is equipped with granite countertops, stainless steel appliances, a gas stove, and a workspace that provides an excellent setting for cooking and entertaining. The primary suite has a private bath and spacious closet. Two additional main level bedrooms share an updated full bath. The fully finished basement offers a versatile space, perfect for guests, with a bar, included refrigerator, and ample storage. The lower level also includes two nice-sized bedrooms and an additional three-quarter updated bathroom. The large laundry room with brand new flooring is equipped with a utility sink and extra abundant storage. Step out onto the covered back patio and fully fenced backyard, perfect for hosting barbecues and gatherings. Enjoy gardening with irrigated raised garden boxes. Nicely landscaped, lush lawn, beautifully maintained. You will find extra outdoor storage in the shed. The attached two car garage is sure to be a joy to find in this Green Mountain neighborhood. Updates include a newer 2019 roof, with a 5-year roof certification, newer hot water heater, central AC, dishwasher, kitchen refrigerator, blinds, garage door springs and an updated electrical panel. This West Lakewood location offers proximity to hiking and biking trails, Red Rocks, and convenient access for commuting to the City or to the mountains. Walking distance to many stores, including Natural Grocers, coffee shops, Ballmer Peak Distillery and the Green Mountain Rec Center.
Sold for $603,000
$603,000
12286 W Tennessee Avenue, Lakewood, CO 80228
5beds
2,394sqft
Single Family Residence
Built in 1962
9,583 Square Feet Lot
$592,800 Zestimate®
$252/sqft
$3,645 Estimated rent
Home value
$592,800
$557,000 - $634,000
$3,645/mo
Zestimate® history
Owner options
List your home for rent
$3,645/mo
Rent Zestimate®
Find your next renter with Zillow Rental Manager. Plus, with online applications, you can quickly screen prospective tenants – for free.
$3,645/mo
Rent Zestimate®
Refinance and save
$3,507/mo
Est. payment
Refinancing to a lower rate could help reduce your monthly payments and save thousands over the life of the loan.
$3,507/mo
Est. payment
Explore your selling options
Work with a Zillow partner agent
Leverage their expertise and Zillow's premium Showcase listings to get your home seen by more buyers.
Get startedList with your own agent
Get your home in front of millions of buyers by listing it on Zillow.
Learn how to do itSell it yourself
Take full control of how buyers see your home on Zillow by listing For Sale by Owner (FSBO).
List your homeWhat's special
Zillow last checked:
Listing updated:
Listed by:
Valerie Skorka Westmark 303-981-0950 valeriewestmark@gmail.com,
RE/MAX Alliance,
Dalton Addison 303-241-3470,
RE/MAX Alliance
Bought with:
Rachel Herring-Luna, 100094255
Your Castle Real Estate Inc
Source: REcolorado as distributed by MLS GRID,MLS#: 5650515
Facts & features
Interior
Bedrooms & bathrooms
- Bedrooms: 5
- Bathrooms: 3
- Full bathrooms: 1
- 3/4 bathrooms: 2
- Main level bathrooms: 2
- Main level bedrooms: 3
Bedroom
- Description: Large, Good Sized Closet
- Features: Primary Suite
- Level: Main
- Area: 130 Square Feet
- Dimensions: 13 x 10
Bedroom
- Level: Main
- Area: 100 Square Feet
- Dimensions: 10 x 10
Bedroom
- Level: Main
- Area: 90 Square Feet
- Dimensions: 10 x 9
Bedroom
- Description: New Carpet And Paint
- Level: Basement
- Area: 130 Square Feet
- Dimensions: 13 x 10
Bedroom
- Description: New Carpet And Paint
- Level: Basement
- Area: 169 Square Feet
- Dimensions: 13 x 13
Bathroom
- Description: Updated
- Features: En Suite Bathroom
- Level: Main
- Area: 36 Square Feet
- Dimensions: 6 x 6
Bathroom
- Level: Main
- Area: 35 Square Feet
- Dimensions: 7 x 5
Bathroom
- Description: Updated
- Level: Basement
- Area: 63 Square Feet
- Dimensions: 9 x 7
Dining room
- Description: Spacious With Hardwood Floors
- Level: Main
- Area: 126 Square Feet
- Dimensions: 14 x 9
Family room
- Description: Bar Area. Refrigerator Included.
- Level: Basement
- Area: 338 Square Feet
- Dimensions: 13 x 26
Kitchen
- Description: Open To The Dining Room And Patio
- Level: Main
- Area: 169 Square Feet
- Dimensions: 13 x 13
Laundry
- Description: Utility Sink And Storage
- Level: Basement
- Area: 28 Square Feet
- Dimensions: 4 x 7
Living room
- Description: Good Size, New Hardwood Floors
- Level: Main
- Area: 234 Square Feet
- Dimensions: 13 x 18
Heating
- Forced Air, Natural Gas
Cooling
- Central Air
Appliances
- Included: Bar Fridge, Dishwasher, Disposal, Dryer, Gas Water Heater, Humidifier, Microwave, Oven, Refrigerator, Washer
Features
- Built-in Features, Granite Counters, Primary Suite, Smoke Free, Walk-In Closet(s)
- Flooring: Carpet, Wood
- Windows: Window Coverings, Window Treatments
- Basement: Finished,Full
Interior area
- Total structure area: 2,394
- Total interior livable area: 2,394 sqft
- Finished area above ground: 1,197
- Finished area below ground: 1,197
Property
Parking
- Total spaces: 2
- Parking features: Concrete, Exterior Access Door
- Attached garage spaces: 2
Features
- Levels: One
- Stories: 1
- Patio & porch: Covered, Patio
- Exterior features: Garden, Private Yard, Rain Gutters
- Fencing: Full
Lot
- Size: 9,583 Square Feet
- Features: Sprinklers In Front, Sprinklers In Rear
Details
- Parcel number: 017450
- Zoning: res
- Special conditions: Standard
Construction
Type & style
- Home type: SingleFamily
- Architectural style: Traditional
- Property subtype: Single Family Residence
Materials
- Brick
- Roof: Composition
Condition
- Updated/Remodeled
- Year built: 1962
Utilities & green energy
- Sewer: Public Sewer
- Water: Public
- Utilities for property: Cable Available, Electricity Connected, Natural Gas Connected
Community & HOA
Community
- Subdivision: Green Mountain Village
HOA
- Has HOA: No
Location
- Region: Lakewood
Financial & listing details
- Price per square foot: $252/sqft
- Tax assessed value: $683,243
- Annual tax amount: $3,799
- Date on market: 9/26/2025
- Listing terms: Cash,Conventional,FHA,VA Loan
- Exclusions: None
- Ownership: Individual
- Electric utility on property: Yes
- Road surface type: Paved
Price history
| Date | Event | Price |
|---|---|---|
| 12/12/2025 | Sold | $603,000-2.7%$252/sqft |
Source:  REcolorado as distributed by MLS GRID #5650515 Report a problem REcolorado as distributed by MLS GRID #5650515 Report a problem | ||
| 11/24/2025 | Pending sale | $620,000$259/sqft |
Source: REcolorado as distributed by MLS GRID #5650515 Report a problem | ||
| 11/15/2025 | Listed for sale | $620,000$259/sqft |
Source: REcolorado as distributed by MLS GRID #5650515 Report a problem | ||
| 11/3/2025 | Pending sale | $620,000$259/sqft |
Source: REcolorado as distributed by MLS GRID #5650515 Report a problem | ||
| 9/26/2025 | Listed for sale | $620,000+30.5%$259/sqft |
Source: REcolorado as distributed by MLS GRID #5650515 Report a problem | ||
| 5/20/2019 | Sold | $475,000+1.1%$198/sqft |
Source: Public Record Report a problem | ||
| 4/13/2019 | Pending sale | $470,000$196/sqft |
Source: KENTWOOD REAL ESTATE DTC, LLC #9994678 Report a problem | ||
| 4/12/2019 | Listed for sale | $470,000+62.1%$196/sqft |
Source: KENTWOOD REAL ESTATE DTC, LLC #9994678 Report a problem | ||
| 12/18/2014 | Sold | $290,000-3.3%$121/sqft |
Source: Public Record Report a problem | ||
| 10/30/2014 | Price change | $300,000-4.8%$125/sqft |
Source: JOSHUATREE REALTY #2469094 Report a problem | ||
| 9/25/2014 | Listed for sale | $315,000+34.1%$132/sqft |
Source: JOSHUATREE REALTY #2469094 Report a problem | ||
| 7/26/2005 | Sold | $234,900$98/sqft |
Source: Public Record Report a problem | ||
Public tax history
| Year | Property taxes | Tax assessment |
|---|---|---|
| 2025 | $3,799 +0.5% | $42,702 +1.9% |
| 2024 | $3,780 +20.1% | $41,910 |
| 2023 | $3,148 -1.4% | $41,910 +22.8% |
| 2022 | $3,193 +6.5% | $34,127 -2.8% |
| 2021 | $2,999 | $35,109 +6% |
| 2020 | $2,999 +1.3% | $33,114 |
| 2019 | $2,960 +9.2% | $33,114 +12.9% |
| 2018 | $2,711 | $29,332 |
| 2017 | $2,711 +30.7% | $29,332 +24.3% |
| 2016 | $2,074 | $23,600 |
| 2015 | $2,074 +12.1% | $23,600 +21.2% |
| 2014 | $1,851 +2.8% | $19,478 |
| 2013 | $1,800 +2.1% | $19,478 +1.8% |
| 2012 | $1,764 -1.8% | $19,136 |
| 2011 | $1,797 +0.2% | $19,136 -2.4% |
| 2010 | $1,793 -2.5% | $19,610 |
| 2009 | $1,839 +0.2% | $19,610 -2.2% |
| 2008 | $1,834 +5.2% | $20,060 |
| 2007 | $1,744 +2.3% | $20,060 +6.1% |
| 2006 | $1,704 -1.7% | $18,900 +0.5% |
| 2005 | $1,734 +10.5% | $18,800 |
| 2004 | $1,570 +105.5% | $18,800 +1.2% |
| 2003 | $764 -49.2% | $18,580 +4.3% |
| 2002 | $1,504 +4.5% | $17,820 +19.2% |
| 2001 | $1,440 -0.8% | $14,950 |
| 2000 | $1,452 | $14,950 |
Find assessor info on the county website
Neighborhood: Green Mountain Village
Nearby homes
- $529,2005 bd3 ba1.1k sqft12288 W Tennessee Ave, Lakewood, CO 80228Off Market
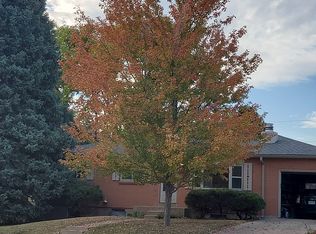
- $615,4005 bd3 ba1.4k sqft12289 W Tennessee Pl, Lakewood, CO 80228Off Market
- $570,2005 bd3 ba1.2k sqft12287 W Tennessee Pl, Lakewood, CO 80228Off Market
- $568,0005 bd3 ba1.2k sqft12284 W Tennessee Ave, Lakewood, CO 80228Off Market
- $529,2003 bd2 ba998 sqft12291 W Tennessee Pl, Lakewood, CO 80228Off Market
- $586,1005 bd3 ba1.1k sqft12285 W Tennessee Pl, Lakewood, CO 80228Off Market
- $618,0004 bd2 ba2k sqft12290 W Tennessee Ave, Lakewood, CO 80228Off Market
- $562,6004 bd2 ba2.3k sqft12282 W Tennessee Ave, Lakewood, CO 80228Off Market
Nearby schools
GreatSchools rating
- 4/10Foothills Elementary SchoolGrades: PK-5Distance: 0.8 mi
- 5/10Dunstan Middle SchoolGrades: 6-8Distance: 0.9 mi
- 8/10Green Mountain High SchoolGrades: 9-12Distance: 0.7 mi
Schools provided by the listing agent
- Elementary: Foothills
- Middle: Dunstan
- High: Green Mountain
- District: Jefferson County R-1
Source: REcolorado as distributed by MLS GRID. This data may not be complete. We recommend contacting the local school district to confirm school assignments for this home.
Get a cash offer in 3 minutes
Find out how much your home could sell for in as little as 3 minutes with a no-obligation cash offer.
Estimated market value
$592,800
Get a cash offer in 3 minutes
Find out how much your home could sell for in as little as 3 minutes with a no-obligation cash offer.
Estimated market value
$592,800
- Colorado
- Jefferson County
- Lakewood
- 80228
- Green Mountain Village
- 12286 W Tennessee Avenue
Nearby cities
Nearby neighborhoods
Nearby zip codes
Other Lakewood Topics
