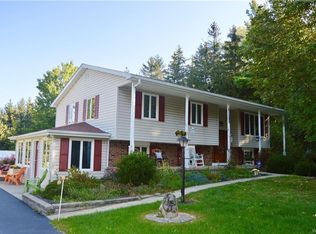
Welcome to this STUNNING countryside retreat in Marilla, set on nearly 5 acres! This incredible farmhouse property offers over 4,500 square feet of versatile living space, including a full in-law setup, a rustic barn & breathtaking views in every direction. This one truly has it ALL! The inviting front porch greets you into a foyer with staircase leading to the main living area featuring 4 beds & 2.5 baths. The spacious LR showcases soaring vaulted ceilings & a cozy fireplace, while the formal DR offers beautiful views of the property. The fully remodeled kitchen is absolutely fabulous with included appliances, abundant cabinetry, island, quartz countertops & direct access to the balcony overlooking the entire property. The primary suite features an ensuite bath, walk-in closet & room for a king-size bed, while all 3 additional bedrooms offer generous closet space as well. A formal office, convenient laundry area, mechanic/storage space & an efficient floor plan throughout make everyday living effortless. The attached 2-car garage also includes a 2nd staircase leading to a large upper storage room.The first-floor in-law unit offers fantastic flexibility with 2 large bedrooms, 1 full bathroom, kitchen, living room, fireplace, one-step entry, private exterior egress & plenty of parking ideal for multi-generational living, guest accommodations or investment potential. Overall, the property features 6 beds & 3.5 baths. Roof was just installed in 2025!Outside, the impressive barn is currently set up for animals with multiple stalls & pastures but offers endless possibilities for hobbyists, storage, workshops or future customization. Imagine enjoying your morning coffee while watching your horses right in your own backyard pasture. Horses, chickens & goats are allowed. With open green space, room to roam & picturesque rural beauty, this property is a dream setting for equestrian lovers or anyone seeking a peaceful, self-sustaining lifestyle. Board horses and/or rent the in-law for some extra income. Contingent & non-contingent buyers welcome! Square Feet as per Plans. Desirable Iroquois Schools too. 2026-06-03
This property is not currently displayed as for sale or rent on Zillow. This may be different from what's on other websites or public sources.