Welcome to this beautifully updated ranch style home in the peaceful community of The Village in Adams County. This move in ready three bedroom two bathroom property offers an open floor plan that is warm, inviting, and full of natural light.
The kitchen features stunning white quartz countertops with a bold gray vein, stainless steel appliances, and plenty of cabinet space. It flows seamlessly into the family room where a gorgeous tiled gas fireplace serves as a striking focal point. The tile color and design add an elegant touch that instantly elevates the entire space.
All three bedrooms are generously sized and thoughtfully laid out. The full unfinished basement provides endless opportunities for storage, future living space, or a custom design to fit your needs. The home also includes a two car garage and tasteful upgrades throughout.
In 2023 the entire HVAC system was replaced, including a brand new furnace and air conditioning unit, giving buyers peace of mind for years to come. Newer roof in 2023.
This home has been lovingly maintained and is truly move in ready. Come experience the comfort, style, and convenience it offers. It is one you will not want to miss.
Close to DIA, I76/E-470 for quick access into Denver.
Sold for $524,500
$524,500
12287 Idalia Street, Commerce City, CO 80603
3beds
3,468sqft
Single Family Residence
Built in 2005
6,098 Square Feet Lot
$519,200 Zestimate®
$151/sqft
$2,813 Estimated rent
Home value
$519,200
$488,000 - $556,000
$2,813/mo
Zestimate® history
Owner options
List your home for rent
$2,813/mo
Rent Zestimate®
Find your next renter with Zillow Rental Manager. Plus, with online applications, you can quickly screen prospective tenants – for free.
$2,813/mo
Rent Zestimate®
Refinance and save
$3,185/mo
Est. payment
Refinancing to a lower rate could help reduce your monthly payments and save thousands over the life of the loan.
$3,185/mo
Est. payment
Explore your selling options
Work with a Zillow partner agent
Leverage their expertise and Zillow's premium Showcase listings to get your home seen by more buyers.
Get startedList with your own agent
Get your home in front of millions of buyers by listing it on Zillow.
Learn how to do itSell it yourself
Take full control of how buyers see your home on Zillow by listing For Sale by Owner (FSBO).
List your homeWhat's special
Stainless steel appliancesPlenty of cabinet spaceOpen floor planTwo car garage
Zillow last checked:
Listing updated:
Listed by:
Patricia Nixon 720-364-2672 Pnixoncherrycreek@gmail.com,
HomeSmart
Bought with:
Rachel Klein, 100047434
HomeSmart
Source: REcolorado as distributed by MLS GRID,MLS#: 2869442
Facts & features
Interior
Bedrooms & bathrooms
- Bedrooms: 3
- Bathrooms: 2
- Full bathrooms: 2
- Main level bathrooms: 2
- Main level bedrooms: 3
Bedroom
- Level: Main
Bedroom
- Features: Primary Suite
- Level: Main
Bedroom
- Level: Main
Bathroom
- Description: The Primary Bathroom Features A Modern Walk In Shower W Stylish Tile Design And Clear Glass Doors. The Updated Vanity Offers A Sleek Countertop And Dark Fixtures
- Features: Primary Suite
- Level: Main
Bathroom
- Description: This En Suite Five Piece Bathroom Offers A Stunning Blend Of Style And Comfort. It Features A Spacious Wilk In Shower W Striking Tile Work, A Relaxing Soaking Tub, And Large Double Vanity W Modern Fixtures And Generous Storage. Gorgeous Accent Tile Adds A Touch Of Luxury, While The Bright Layout And Thoughtful Design Creates A Serene Spa Like Retreat Connected To The Primary Suite.
- Features: En Suite Bathroom
- Level: Main
Dining room
- Description: The Bright Dining Area Offers Beautiful Natural Light From Multiple Windows And Provides The Perfect Spot For Family Meals And Gatherings. The Open Layout Flows Seamlessly From The Kitchen, Creating An Inviting Space That Feels Warm And Welcoming. There Is Plenty Of Room For A Full Size Dining Room Table, And Neutral Finishes Makes It Easy To Style To Any Taste.
- Level: Main
Family room
- Description: The Family Room Is Warm And Inviting W High Ceilings, Abundant Natural Light, And Beautifully Updated Fireplace That Serves As A Striking Focal Point. Offers Plenty Of Space For Relaxing And Entertaining, And The Modern Finishes Create A Stylish And Comfortable Atmosphere. Large Windowa And Easy Access To The Outdoor Area Make This Room An Ideal Gathering Space For Everyday Living.
- Level: Main
Kitchen
- Description: Wow! Stunning Kitchen. Sleek Cabinetry, Quartz Countertops, Beautiful Backsplash That Ties The Entire Space Together. Stainless Steel Appliances Includes Gas Range, Microwave, And French Door Refrigerator. Open Layout Flows Into Family Room, Creating An Inviting Space For Cooking And Entertaining. Recessed Lighting And Durable Laminate Wood Style Flooring Complete The Modern & Stylish Feel Of This Impressive Kitchen.
- Level: Main
Laundry
- Description: Walk-In With Cabinets Perfect For Storage
- Level: Main
Heating
- Forced Air
Cooling
- Central Air
Appliances
- Included: Dishwasher, Disposal, Dryer, Microwave, Oven, Refrigerator, Washer
- Laundry: In Unit
Features
- Ceiling Fan(s), Eat-in Kitchen, Five Piece Bath, High Ceilings, Open Floorplan, Pantry, Quartz Counters, Smoke Free, Walk-In Closet(s)
- Flooring: Carpet, Laminate
- Windows: Double Pane Windows
- Basement: Sump Pump,Unfinished
- Number of fireplaces: 1
- Fireplace features: Family Room, Gas Log
- Common walls with other units/homes: No Common Walls
Interior area
- Total structure area: 3,468
- Total interior livable area: 3,468 sqft
- Finished area above ground: 1,734
- Finished area below ground: 0
Property
Parking
- Total spaces: 2
- Parking features: Garage - Attached
- Attached garage spaces: 2
Features
- Levels: One
- Stories: 1
- Entry location: Exterior Access
- Exterior features: Private Yard, Rain Gutters
- Fencing: Full
Lot
- Size: 6,098 Square Feet
- Features: Landscaped, Level, Near Public Transit, Sprinklers In Front, Sprinklers In Rear
Details
- Parcel number: R0145494
- Special conditions: Standard
Construction
Type & style
- Home type: SingleFamily
- Property subtype: Single Family Residence
Materials
- Frame, Wood Siding
- Foundation: Slab
- Roof: Composition
Condition
- Year built: 2005
Utilities & green energy
- Electric: 220 Volts, 220 Volts in Garage
- Sewer: Public Sewer
- Water: Public
- Utilities for property: Cable Available, Electricity Connected, Natural Gas Available, Natural Gas Connected
Community & HOA
Community
- Subdivision: The Village
HOA
- Has HOA: Yes
- Amenities included: Park, Playground
- Services included: Maintenance Grounds
- HOA fee: $33 monthly
- HOA name: MSI
- HOA phone: 303-420-4433
Location
- Region: Commerce City
Financial & listing details
- Price per square foot: $151/sqft
- Tax assessed value: $513,000
- Annual tax amount: $4,690
- Date on market: 11/19/2025
- Listing terms: Cash,Conventional,FHA,VA Loan
- Exclusions: Sellers Personal Property
- Ownership: Individual
- Electric utility on property: Yes
- Road surface type: Paved
Price history
| Date | Event | Price |
|---|---|---|
| 2/3/2026 | Sold | $524,500-1%$151/sqft |
Source:  REcolorado as distributed by MLS GRID #2869442 Report a problem REcolorado as distributed by MLS GRID #2869442 Report a problem | ||
| 12/22/2025 | Pending sale | $529,999$153/sqft |
Source: REcolorado as distributed by MLS GRID #2869442 Report a problem | ||
| 11/19/2025 | Listed for sale | $529,999+43.2%$153/sqft |
Source: REcolorado as distributed by MLS GRID #2869442 Report a problem | ||
| 10/31/2019 | Sold | $370,000-1.3%$107/sqft |
Source:  IRES as distributed by MLS GRID #893903 Report a problem IRES as distributed by MLS GRID #893903 Report a problem | ||
| 10/3/2019 | Pending sale | $375,000$108/sqft |
Source: RE/MAX NORTHWEST INC #2623702 Report a problem | ||
| 9/18/2019 | Price change | $375,000-2.6%$108/sqft |
Source: RE/MAX NORTHWEST INC #2623702 Report a problem | ||
| 9/11/2019 | Price change | $384,900-1.3%$111/sqft |
Source: RE/MAX NORTHWEST INC #2623702 Report a problem | ||
| 8/24/2019 | Listed for sale | $389,900+50%$112/sqft |
Source: RE/MAX NORTHWEST INC #2623702 Report a problem | ||
| 8/2/2019 | Sold | $260,000+26.8%$75/sqft |
Source: Public Record Report a problem | ||
| 6/6/2012 | Sold | $205,000-2.4%$59/sqft |
Source: Public Record Report a problem | ||
| 3/31/2012 | Listed for sale | $210,000-16%$61/sqft |
Source: THE MARGOLIS TEAM INC. #1079409 Report a problem | ||
| 10/11/2005 | Sold | $250,000$72/sqft |
Source: Public Record Report a problem | ||
Public tax history
| Year | Property taxes | Tax assessment |
|---|---|---|
| 2025 | $4,690 -0.3% | $32,060 -12.9% |
| 2024 | $4,703 +6.6% | $36,800 |
| 2023 | $4,410 -0.3% | $36,800 +29% |
| 2022 | $4,422 | $28,520 -2.8% |
| 2021 | -- | $29,340 +15.4% |
| 2020 | $3,934 | $25,420 -0.2% |
| 2019 | $3,934 +2.6% | $25,460 +11.4% |
| 2018 | $3,835 | $22,860 |
| 2017 | $3,835 | $22,860 +12.9% |
| 2016 | -- | $20,240 |
| 2015 | $3,596 | $20,240 +16% |
| 2014 | -- | $17,450 |
| 2013 | -- | $17,450 +0.4% |
| 2012 | -- | $17,380 |
| 2011 | -- | $17,380 -3.6% |
| 2010 | -- | $18,020 |
| 2009 | -- | $18,020 -8.9% |
| 2008 | -- | $19,790 |
| 2007 | -- | $19,790 -0.1% |
| 2006 | -- | $19,800 +85.4% |
| 2005 | -- | $10,680 +547.3% |
| 2004 | -- | $1,650 +5.1% |
| 2003 | $3 | $1,570 |
Find assessor info on the county website
Neighborhood: 80603
Nearby homes
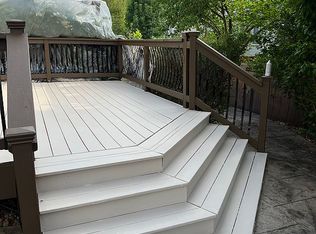
- $567,7003 bd3 ba2.8k sqft12297 Idalia St, Commerce City, CO 80603Off Market
- $599,9006 bd3 ba4.2k sqft12277 Idalia St, Commerce City, CO 80603Off Market

- $8005 bd4 ba4.2k sqft12276 Helena St, Commerce City, CO 80603For Rent
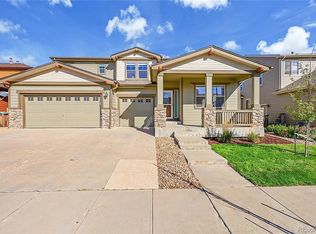
- $635,5004 bd4 ba4.2k sqft12296 Helena St, Commerce City, CO 80603Off Market

- $---- bd-- ba-- sqft12296 Helena St, Brighton, CO 80603Off Market
- $535,4004 bd3 ba3.2k sqft12257 Idalia St, Commerce City, CO 80603Off Market
- $553,2004 bd3 ba2.2k sqft12256 Helena St, Commerce City, CO 80603Off Market
- $545,8003 bd3 ba3.7k sqft12288 Idalia St, Commerce City, CO 80603Off Market
Nearby schools
GreatSchools rating
- 4/10Henderson Elementary SchoolGrades: PK-5Distance: 2.1 mi
- 4/10Prairie View Middle SchoolGrades: 6-8Distance: 1.5 mi
- 5/10Prairie View High SchoolGrades: 9-12Distance: 1.8 mi
Schools provided by the listing agent
- Elementary: Henderson
- Middle: Otho Stuart
- High: Prairie View
- District: School District 27-J
Source: REcolorado as distributed by MLS GRID. This data may not be complete. We recommend contacting the local school district to confirm school assignments for this home.
Get a cash offer in 3 minutes
Find out how much your home could sell for in as little as 3 minutes with a no-obligation cash offer.
Estimated market value
$519,200
Get a cash offer in 3 minutes
Find out how much your home could sell for in as little as 3 minutes with a no-obligation cash offer.
Estimated market value
$519,200
- Colorado
- Adams County
- Commerce City
- 80603
- 12287 Idalia Street
Nearby cities
Nearby zip codes
Other Commerce City Topics
