Tigard Traditional north of Bull Mountain with easy access to shopping, dining & entertainment @ Progress Ridge, Murray Hill, Scholls Ferry & downtown Tigard, with nearby favorites like New Seasons and Whole Foods. 3 bed/2.5 bath plus 23 X 16 4th bedroom/bonus or media room set on extra large lot.Spacious primary suite w/ a walk-in closet includes updated bath w/ tile floors, tiled walk-in shower w/ glass enclosure & double vanity. Open-concept kitchen updated w/ glass tile backsplash, stainless steel appliances, walk-in pantry, gas range, tons of cabinet & counter space & flows into a cozy dining nook, w/ a slider to spacious, fully fenced backyard & family room featuring a gas FP & custom built-ins. 2nd level bedrooms, bonus w/ built-in projector & screen w/ tons of additional storage & laundry all located on the same floor. Entertainer's dream backyard, perfect for gardening, pets, and outdoor activities, with large concrete seating areas & lush lawn. Top-rated Tigard HS District. One house away from the neighborhood park. AC. Built-in sound system.
Sold
$665,000
12287 SW Quail Creek Ln, Tigard, OR 97223
4beds
2,580sqft
Residential, Single Family Residence
Built in 2000
6,098 Square Feet Lot
$638,800 Zestimate®
$258/sqft
$3,458 Estimated rent
Home value
$638,800
$600,000 - $677,000
$3,458/mo
Zestimate® history
Owner options
List your home for rent
$3,458/mo
Rent Zestimate®
Find your next renter with Zillow Rental Manager. Plus, with online applications, you can quickly screen prospective tenants – for free.
$3,458/mo
Rent Zestimate®
Refinance and save
$4,128/mo
Est. payment
Refinancing to a lower rate could help reduce your monthly payments and save thousands over the life of the loan.
$4,128/mo
Est. payment
Explore your selling options
Work with a Zillow partner agent
Leverage their expertise and Zillow's premium Showcase listings to get your home seen by more buyers.
Get startedList with your own agent
Get your home in front of millions of buyers by listing it on Zillow.
Learn how to do itSell it yourself
Take full control of how buyers see your home on Zillow by listing For Sale by Owner (FSBO).
List your homeWhat's special
Spacious fully fenced backyardUpdated bathCozy dining nookCustom built-insGas rangeSpacious primary suiteOpen-concept kitchen
Zillow last checked:
Listing updated:
Listed by:
Tracy Brophy 503-781-3158,
Keller Williams Realty Portland Premiere
Bought with:
Sean Turner, 201242696
Works Real Estate
Source: RMLS (OR),MLS#: 24660843
Facts & features
Interior
Bedrooms & bathrooms
- Bedrooms: 4
- Bathrooms: 3
- Full bathrooms: 2
- Partial bathrooms: 1
- Main level bathrooms: 1
Rooms
- Room types: Bonus Room, Laundry, EatingArea, Bedroom 2, Bedroom 3, Dining Room, Family Room, Kitchen, Living Room, Primary Bedroom
Primary bedroom
- Features: Ceiling Fan, Suite, Walkin Closet, Walkin Shower
- Level: Upper
- Area: 285
- Dimensions: 19 x 15
Bedroom 2
- Features: Closet, Wallto Wall Carpet
- Level: Upper
- Area: 120
- Dimensions: 12 x 10
Bedroom 3
- Features: Closet, Wallto Wall Carpet
- Level: Upper
- Area: 120
- Dimensions: 12 x 10
Dining room
- Features: Laminate Flooring
- Level: Main
- Area: 180
- Dimensions: 15 x 12
Family room
- Features: Builtin Features, Ceiling Fan, Fireplace, Laminate Flooring
- Level: Main
- Area: 196
- Dimensions: 14 x 14
Kitchen
- Features: Builtin Features, Dishwasher, Island, Microwave, Pantry, Free Standing Range, Free Standing Refrigerator, Granite
- Level: Main
- Area: 165
- Width: 11
Living room
- Features: Formal, Laminate Flooring
- Level: Main
- Area: 154
- Dimensions: 14 x 11
Heating
- Forced Air, Fireplace(s)
Cooling
- Central Air
Appliances
- Included: Dishwasher, Disposal, Free-Standing Range, Free-Standing Refrigerator, Gas Appliances, Microwave, Washer/Dryer, Gas Water Heater
- Laundry: Laundry Room
Features
- Ceiling Fan(s), Granite, High Ceilings, Marble, Sound System, Walk-In Closet(s), Sink, Closet, Built-in Features, Kitchen Island, Pantry, Formal, Suite, Walkin Shower
- Flooring: Laminate, Wall to Wall Carpet
- Doors: Sliding Doors
- Windows: Double Pane Windows, Vinyl Frames
- Basement: Crawl Space
- Number of fireplaces: 1
- Fireplace features: Gas
Interior area
- Total structure area: 2,580
- Total interior livable area: 2,580 sqft
Property
Parking
- Total spaces: 2
- Parking features: Driveway, Garage Door Opener, Attached
- Attached garage spaces: 2
- Has uncovered spaces: Yes
Features
- Levels: Two
- Stories: 2
- Patio & porch: Patio, Porch
- Exterior features: Garden, Yard
- Fencing: Fenced
Lot
- Size: 6,098 Square Feet
- Dimensions: 60 x 101~6098 SF
- Features: Level, SqFt 5000 to 6999
Details
- Additional structures: HomeTheater
- Parcel number: R2087349
- Other equipment: Home Theater
Construction
Type & style
- Home type: SingleFamily
- Architectural style: Traditional
- Property subtype: Residential, Single Family Residence
Materials
- Vinyl Siding
- Roof: Shingle
Condition
- Resale
- New construction: No
- Year built: 2000
Utilities & green energy
- Gas: Gas
- Sewer: Public Sewer
- Water: Public
Community & HOA
Community
- Subdivision: Dairy Dell
HOA
- Has HOA: Yes
- Amenities included: Commons
- HOA fee: $43 monthly
Location
- Region: Tigard
Financial & listing details
- Price per square foot: $258/sqft
- Tax assessed value: $658,970
- Annual tax amount: $6,428
- Date on market: 9/20/2024
- Cumulative days on market: 146 days
- Listing terms: Cash,Conventional,FHA,VA Loan
- Road surface type: Paved
Price history
| Date | Event | Price |
|---|---|---|
| 3/6/2025 | Sold | $665,000-1.5%$258/sqft |
Source:  RMLS (OR) #24660843 Report a problem RMLS (OR) #24660843 Report a problem | ||
| 2/14/2025 | Pending sale | $674,900$262/sqft |
Source: RMLS (OR) #24660843 Report a problem | ||
| 1/16/2025 | Price change | $674,900-1.5%$262/sqft |
Source: RMLS (OR) #24660843 Report a problem | ||
| 11/12/2024 | Price change | $684,900-2.1%$265/sqft |
Source: RMLS (OR) #24660843 Report a problem | ||
| 10/11/2024 | Price change | $699,900-1.4%$271/sqft |
Source: RMLS (OR) #24660843 Report a problem | ||
| 9/20/2024 | Listed for sale | $709,900+31.5%$275/sqft |
Source: RMLS (OR) #24660843 Report a problem | ||
| 6/10/2020 | Sold | $540,000+0%$209/sqft |
Source: RMLS (OR) #20292863 Report a problem | ||
| 5/12/2020 | Pending sale | $539,900$209/sqft |
Source: Keller Williams-PDX Central #20292863 Report a problem | ||
| 5/7/2020 | Listed for sale | $539,900+89.4%$209/sqft |
Source: Keller Williams-PDX Central #20292863 Report a problem | ||
| 6/29/2012 | Sold | $285,000-5%$110/sqft |
Source: RMLS (OR) #11066052 Report a problem | ||
| 11/30/2011 | Price change | $300,000+7.1%$116/sqft |
Source: realty trust group inc #11066052 Report a problem | ||
| 9/16/2011 | Price change | $280,000-1.8%$109/sqft |
Source: realty trust group inc #11311207 Report a problem | ||
| 8/22/2011 | Price change | $285,000-1.4%$110/sqft |
Source: Realty Trust Group, Inc. #11311207 Report a problem | ||
| 8/5/2011 | Price change | $289,000-3.3%$112/sqft |
Source: Realty Trust Group, Inc. #11311207 Report a problem | ||
| 1/26/2011 | Price change | $299,000-3.5%$116/sqft |
Source: Realty Trust Group, Inc. #11311207 Report a problem | ||
| 1/12/2011 | Price change | $310,000-5.8%$120/sqft |
Source: Realty Trust Group, Inc. #11311207 Report a problem | ||
| 12/22/2010 | Price change | $329,000-2.9%$128/sqft |
Source: Realty Trust Group, Inc. #11311207 Report a problem | ||
| 12/1/2010 | Price change | $339,000-2.6%$131/sqft |
Source: Realty Trust Group, Inc. #11311207 Report a problem | ||
| 11/15/2010 | Price change | $348,000-3.2%$135/sqft |
Source: Realty Trust Group, Inc. #11311207 Report a problem | ||
| 11/5/2010 | Price change | $359,500-2.7%$139/sqft |
Source: Realty Trust Group, Inc. #11311207 Report a problem | ||
| 10/23/2010 | Price change | $369,500-2.5%$143/sqft |
Source: Realty Trust Group, Inc. #11311207 Report a problem | ||
| 10/16/2010 | Listed for sale | $379,000+52.9%$147/sqft |
Source: Realty Trust Group, Inc. #11311207 Report a problem | ||
| 12/12/2000 | Sold | $247,800$96/sqft |
Source: Public Record Report a problem | ||
Public tax history
| Year | Property taxes | Tax assessment |
|---|---|---|
| 2025 | $7,049 +9.6% | $377,080 +3% |
| 2024 | $6,429 +2.8% | $366,100 +3% |
| 2023 | $6,256 +3% | $355,440 +3% |
| 2022 | $6,077 +2.6% | $345,090 |
| 2021 | $5,924 +3.1% | -- |
| 2020 | $5,746 +5.7% | $325,290 +4.1% |
| 2019 | $5,437 +4.2% | $312,360 |
| 2018 | $5,217 | $312,360 +6.1% |
| 2017 | $5,217 +8.6% | $294,440 +3% |
| 2016 | $4,802 | $285,870 +3% |
| 2015 | $4,802 +4% | $277,550 +3% |
| 2014 | $4,615 +5.9% | $269,470 +3% |
| 2013 | $4,358 +6.7% | $261,630 +3% |
| 2012 | $4,085 -0.2% | $254,010 -19.5% |
| 2011 | $4,093 +4.2% | $315,660 -5.4% |
| 2010 | $3,928 +1.4% | $333,780 -4.8% |
| 2009 | $3,874 +4.5% | $350,500 -8% |
| 2008 | $3,708 +2.7% | $380,820 -3.5% |
| 2007 | $3,609 +7.7% | $394,630 +8.6% |
| 2006 | $3,351 -0.7% | $363,300 +25% |
| 2005 | $3,376 +3.2% | $290,700 +7.7% |
| 2004 | $3,271 +2.3% | $269,820 +6.4% |
| 2003 | $3,197 +1.5% | $253,530 +2.8% |
| 2002 | $3,149 +9.7% | $246,610 +0.6% |
| 2001 | $2,871 +300.8% | $245,120 +306% |
| 2000 | $716 | $60,380 |
Find assessor info on the county website
Neighborhood: Derry Dell
Nearby homes
- $666,4005 bd3 ba3k sqft12299 SW Quail Creek Ln, Tigard, OR 97223Off Market
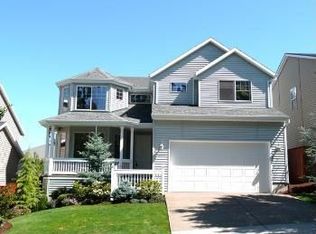
- $667,2005 bd3 ba2.9k sqft12271 SW Quail Creek Ln, Tigard, OR 97223Off Market
- $650,1005 bd2 ba3.2k sqft12321 SW Quail Creek Ln, Tigard, OR 97223Off Market
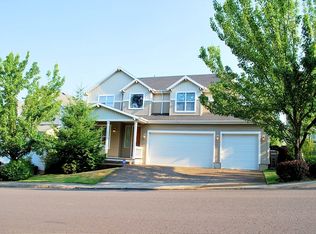
- $732,3005 bd4 ba3.2k sqft12286 SW Hollow Ln, Portland, OR 97223Off Market
- $683,6005 bd3 ba3.3k sqft12310 SW Hollow Ln, Tigard, OR 97224Off Market
- $708,8005 bd3 ba3.2k sqft12272 SW Hollow Ln, Tigard, OR 97223Off Market
- $686,5005 bd2 ba2.9k sqft12284 SW Quail Creek Ln, Tigard, OR 97223Off Market
- $693,2006 bd3 ba3.3k sqft12290 SW Quail Creek Ln, Tigard, OR 97223Off Market
Nearby schools
GreatSchools rating
- 5/10Charles F Tigard Elementary SchoolGrades: K-5Distance: 1.1 mi
- 5/10Thomas R Fowler Middle SchoolGrades: 6-8Distance: 0.9 mi
- 4/10Tigard High SchoolGrades: 9-12Distance: 2.2 mi
Schools provided by the listing agent
- Elementary: Cf Tigard
- Middle: Fowler
- High: Tigard
Source: RMLS (OR). This data may not be complete. We recommend contacting the local school district to confirm school assignments for this home.
Get a cash offer in 3 minutes
Find out how much your home could sell for in as little as 3 minutes with a no-obligation cash offer.
Estimated market value
$638,800
Get a cash offer in 3 minutes
Find out how much your home could sell for in as little as 3 minutes with a no-obligation cash offer.
Estimated market value
$638,800
- Oregon
- Washington County
- Tigard
- 97223
- Derry Dell
- 12287 SW Quail Creek Ln
Nearby cities
Nearby neighborhoods
Nearby zip codes
Other Tigard Topics
