Skip main navigation
Sold for $535,000
  • $535,000

    12288 E Louisiana Drive, Aurora, CO 80012

    4beds
    2,678sqft
    Single Family Residence
    Built in 1968
    8,224 Square Feet Lot
    $504,700 Zestimate®
    $200/sqft
    $3,048 Estimated rent

    Home value

    $504,700

    $469,000 - $545,000

    $3,048/mo

    Zestimate® history
    Loading
    Loading...

    Owner options

    List your home for rent

    $3,048/mo

    Rent Zestimate®

    Find your next renter with Zillow Rental Manager. Plus, with online applications, you can quickly screen prospective tenants – for free.

    Learn more

    $3,048/mo

    Rent Zestimate®

    Refinance and save

    $3,124/mo

    Est. payment

    Refinancing to a lower rate could help reduce your monthly payments and save thousands over the life of the loan.

    See today's rates

    $3,124/mo

    Est. payment

    Explore your selling options

    Work with a Zillow partner agent

    Leverage their expertise and Zillow's premium Showcase listings to get your home seen by more buyers.

    Get started

    List with your own agent

    Get your home in front of millions of buyers by listing it on Zillow.

    Learn how to do it

    Sell it yourself

    Take full control of how buyers see your home on Zillow by listing For Sale by Owner (FSBO).

    List your home

    What's special

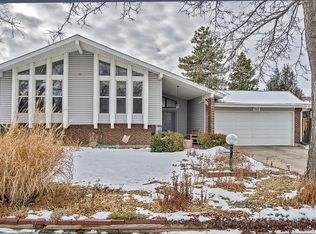
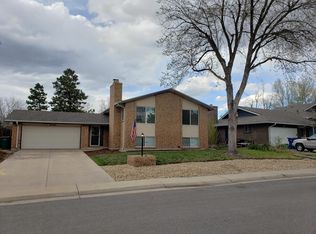
    BEST VALUE IN AURORA!!!PROFESSIONALLY UPGRADED WITH APPROXIMATELY $ 60,000 IN IMPROVEMENTS! YOUR BUYER WILL LOVE THIS HOME! New lower price; priced to sell. This exceptional home features three full levels of luxury living with many features found in more expensive homes. This well laid out floor plan offers maximum living space. Situated on a quiet, curved street with curb appeal, the updated Peoria Hills park (with extensive new children's play area) is two short blocks away. Just a short mile walk to light rail as well. The home features three full fireplaces (one gas, two natural), a gourmet kitchen with stainless appliances, pantry, and slab granite counter tops. You will enjoy the adjacent family room with fireplace, newly discovered hardwood flooring, and huge windows. The upstairs features three bedrooms with a hand-painted mural adorning one). The Primary suite features a huge walkin closet with cedar flooring (other bedroom closets have cedar flooring as well) and double sink. The lower level has an additional bedroom (non conforming) as well as a full laundry room and 4th bathroom. The evaporative cooling system will keep both the temperature and utility bills down!! The oversized garage includes a full work space with tons of cabinets. There is even a full side by side refrigerator/freezer for entertaining. Outdoor space is abundant with a full covered front porch, backyard patio, side basketball court and child's sandbox. A sprinkler system makes maintenance of the yard a breeze. Some of the recent improvements include new carpet throughout, hail resistant roof (insurance savings should be significant), gutters, complete painting, hot water heater. microwave, new ceiling fans, new basement windows, landscaping, and a thorough deep cleaning including professional window cleaning. This rare find is an exceptiional value. If your Buyers tour it, they will love it!!! Quick closing possible!

    Zillow last checked:

    Listing updated:

    Listed by:

    Michael Block 303-885-4466 mikeblock22@gmail.com,

    Hospitality Realty Ventures LLC

    Bought with:

    Phu Nguyen, 100067802

    Signature Real Estate Corp.

    Source: REcolorado as distributed by MLS GRID,MLS#: 7097211MLS Logo

    Facts & features

    Interior

    Bedrooms & bathrooms
    • Bedrooms: 4
    • Bathrooms: 4
    • Full bathrooms: 2
    • 3/4 bathrooms: 1
    • 1/2 bathrooms: 1
    • Main level bathrooms: 1
    Primary bedroom
    • Description: Huge Walki In Closet With Cedar Flooring
    • Level: Upper
    • Area: 168 Square Feet
    • Dimensions: 14 x 12
    Bedroom
    • Level: Upper
    • Area: 165 Square Feet
    • Dimensions: 11 x 15
    Bedroom
    • Level: Upper
    • Area: 100 Square Feet
    • Dimensions: 10 x 10
    Bedroom
    • Description: Non-Conforming (Needs Egress Window)
    • Level: Basement
    • Area: 110 Square Feet
    • Dimensions: 11 x 10
    Bathroom
    • Level: Main
    Bathroom
    • Description: Double Sink
    • Level: Upper
    Bathroom
    • Level: Upper
    Bathroom
    • Level: Basement
    Dining room
    • Level: Main
    • Area: 121 Square Feet
    • Dimensions: 11 x 11
    Family room
    • Level: Basement
    • Area: 318 Square Feet
    • Dimensions: 12 x 26.5
    Great room
    • Description: Lots Of Light, Fireplace!
    • Level: Main
    • Area: 202.5 Square Feet
    • Dimensions: 13.5 x 15
    Kitchen
    • Description: Stainless Steel Appliances
    • Level: Main
    • Area: 126 Square Feet
    • Dimensions: 10.5 x 12
    Laundry
    • Level: Basement
    Living room
    • Level: Main
    • Area: 243 Square Feet
    • Dimensions: 13.5 x 18
    Heating
    • Forced Air
    Cooling
    • Attic Fan, Evaporative Cooling
    Appliances
    • Included: Dishwasher, Disposal, Dryer, Range, Range Hood, Refrigerator, Self Cleaning Oven, Washer
    • Laundry: In Unit
    Features
    • Ceiling Fan(s), Eat-in Kitchen, Entrance Foyer, Five Piece Bath, Granite Counters, Pantry, Primary Suite, Walk-In Closet(s)
    • Flooring: Carpet, Wood
    • Windows: Double Pane Windows, Window Coverings
    • Basement: Finished
    • Has fireplace: Yes
    • Fireplace features: Basement, Family Room, Living Room
    • Common walls with other units/homes: No Common Walls
    Interior area
    • Total structure area: 2,678
    • Total interior livable area: 2,678 sqft
    • Finished area above ground: 1,931
    • Finished area below ground: 747

    Property

    Parking
    • Total spaces: 2
    • Parking features: Asphalt, Dry Walled
    • Attached garage spaces: 2
    Features
    • Levels: Two
    • Stories: 2
    • Patio & porch: Covered, Deck, Front Porch, Patio
    • Exterior features: Balcony, Garden, Gas Grill, Lighting, Private Yard, Rain Gutters
    Lot
    • Size: 8,224 Square Feet
    • Features: Level
    Details
    • Parcel number: 031211166
    • Special conditions: Standard

    Construction

    Type & style
    • Home type: SingleFamily
    • Architectural style: Contemporary
    • Property subtype: Single Family Residence
    Materials
    • Brick
    • Foundation: Structural
    Condition
    • Updated/Remodeled
    • Year built: 1968

    Utilities & green energy

    • Sewer: Public Sewer

    Community & HOA

    Community
    • Security: Smoke Detector(s)
    • Subdivision: Peoria Hills
    HOA
    • Has HOA: No
    Location
    • Region: Aurora

    Financial & listing details

    • Price per square foot: $200/sqft
    • Tax assessed value: $504,800
    • Annual tax amount: $3,190
    • Date on market: 1/5/2025
    • Listing terms: 1031 Exchange,Cash,Conventional
    • Ownership: Individual
    • Road surface type: Paved

    Price history

    DateEventPrice
    4/18/2025Sold$535,000-2.7%$200/sqft
    Source: REcolorado as distributed by MLS GRID #7097211 Report a problem
    3/30/2025Pending sale$549,900$205/sqft
    Source: REcolorado as distributed by MLS GRID #7097211 Report a problem
    3/17/2025Price change$549,900-0.9%$205/sqft
    Source: REcolorado as distributed by MLS GRID #7097211 Report a problem
    3/10/2025Price change$554,900-0.8%$207/sqft
    Source: REcolorado as distributed by MLS GRID #7097211 Report a problem
    2/8/2025Listed for sale$559,500$209/sqft
    Source: REcolorado as distributed by MLS GRID #7097211 Report a problem
    2/2/2025Pending sale$559,500$209/sqft
    Source: REcolorado as distributed by MLS GRID #7097211 Report a problem
    2/1/2025Price change$559,500-2.6%$209/sqft
    Source: REcolorado as distributed by MLS GRID #7097211 Report a problem
    1/4/2025Listed for sale$574,500+127.5%$215/sqft
    Source: REcolorado as distributed by MLS GRID #7097211 Report a problem
    5/21/2014Sold$252,500-2.8%$94/sqft
    Source: Public Record Report a problem
    3/29/2014Listed for sale$259,900$97/sqft
    Source: Homes by Farr #3097047 Report a problem
    2/14/2014Listing removed$259,900$97/sqft
    Source: Homes by Farr #3097047 Report a problem
    12/28/2013Listed for sale$259,900+44.4%$97/sqft
    Source: Homes by Farr #3097047 Report a problem
    10/31/2013Sold$180,000-10%$67/sqft
    Source: Public Record Report a problem
    7/3/2013Listing removed$199,900$75/sqft
    Source: D.R. Real Estate Brokers, Inc. #1190075 Report a problem
    5/24/2013Price change$199,900-7%$75/sqft
    Source: D.R. Real Estate Brokers, Inc. #1190075 Report a problem
    5/4/2013Listed for sale$214,900-8.2%$80/sqft
    Source: D.R. Real Estate Brokers, Inc. #1190075 Report a problem
    1/3/2006Sold$234,000$87/sqft
    Source: Public Record Report a problem

    Public tax history

    YearProperty taxesTax assessment
    2025$3,289 +3.1%$31,551 -8.1%
    2024$3,190 +21%$34,324 -10.6%
    2023$2,636 -3.1%$38,378 +46.2%
    2022$2,721 $26,250 -2.8%
    2021-- $27,005 +0.2%
    2020$2,806 +12.7%$26,948
    2019$2,490 --
    2018$2,490 +15%$23,544
    2017$2,166 $23,544 +11.9%
    2016-- $21,038
    2015-- $21,038 +59%
    2014-- $13,230 -9.4%
    2013$1,246 $14,600
    2012-- $14,600
    2011$1,122 +1.1%$14,600 +5.4%
    2010$1,111 -22.7%$13,850
    2009$1,436 $13,850 -22.7%
    2008-- $17,926
    2007-- $17,926 +3%
    2006-- $17,400
    2005-- $17,400 +2.3%
    2002$1,306 +17.1%$17,010 +20.4%
    2001$1,116 $14,130
    Find assessor info on the county website

    Neighborhood: Utah Park

    Nearby schools

    GreatSchools rating
    Schools provided by the listing agent
    • Elementary: Jewell
    • Middle: Aurora Hills
    • High: Gateway
    • District: Adams-Arapahoe 28J

    Source: REcolorado as distributed by MLS GRID. This data may not be complete. We recommend contacting the local school district to confirm school assignments for this home.

    Get a cash offer in 3 minutes
    Find out how much your home could sell for in as little as 3 minutes with a no-obligation cash offer.
    Estimated market value
    $504,700
    Get a cash offer in 3 minutes
    Find out how much your home could sell for in as little as 3 minutes with a no-obligation cash offer.
    Estimated market value
    $504,700