**SUNDAY'S OPEN HOUSE IS CANCELED.** Welcome to this light-filled home situated on almost half an acre with a private backyard, tree views, and a spacious layout designed for both everyday living and entertaining. Fresh paint from top to bottom along with freshly refinished hardwood floors throughout the main level create an inviting first impression. The entryway opens to a designated office with built-ins, offering the perfect space for working from home, studying and staying organized. The inviting family room offers a cozy stone fireplace, brand new carpet, and a comfortable gathering space that flows perfectly into the sun-filled morning room with newer windows and amazing backyard views that create a bright, welcoming space to enjoy throughout the day. The kitchen is well-equipped with an island, pantry, plenty of cabinet space, and new appliances (2025), creating a space that is as functional as it is inviting. Upstairs, the huge owner’s suite features a true retreat with an oversized layout, his & hers large walk-in closets, and a separate sitting room that can easily serve as an additional office space, reading nook, exercise space, or relaxing lounge area. Three additional spacious bedrooms and brand new carpet throughout the upper level complete the upstairs. The expansive basement provides ample opportunity to design the space that works best for you, from a recreation room or home gym to a media room or added living space. The backyard provides a relaxing, private setting with nature views and plenty of space to enjoy the outdoors. The deck is perfect for summer BBQs, entertaining, or simply relaxing and taking in the scenery. An irrigation system helps keep the outdoor space looking its best! Some additional updates include upper level/main level HVAC (2020) and Roof (2015). Located in highly desirable Sheffield Manor with top-rated schools, residents enjoy access to a clubhouse, Olympic-size swimming pool, basketball, pickleball and tennis courts, walking trails, and a two-acre fishing pond. All of this just minutes from shopping, restaurants, wineries, breweries, and everyday conveniences, with easy access to I-66, Route 29, Route 28, commuter lots, and the VRE. Don’t miss this incredible opportunity to make this your home!
Sold for $840,000
$840,000
12288 Grimsby Ln, Bristow, VA 20136
4beds
3,120sqft
Single Family Residence
Built in 2002
0.41 Acres Lot
$841,500 Zestimate®
$269/sqft
$3,970 Estimated rent
Home value
$841,500
$783,000 - $909,000
$3,970/mo
Zestimate® history
Owner options
List your home for rent
$3,970/mo
Rent Zestimate®
Find your next renter with Zillow Rental Manager. Plus, with online applications, you can quickly screen prospective tenants – for free.
$3,970/mo
Rent Zestimate®
Refinance and save
$5,249/mo
Est. payment
Refinancing to a lower rate could help reduce your monthly payments and save thousands over the life of the loan.
$5,249/mo
Est. payment
Explore your selling options
Work with a Zillow partner agent
Leverage their expertise and Zillow's premium Showcase listings to get your home seen by more buyers.
Get startedList with your own agent
Get your home in front of millions of buyers by listing it on Zillow.
Learn how to do itSell it yourself
Take full control of how buyers see your home on Zillow by listing For Sale by Owner (FSBO).
List your homeWhat's special
Tree viewsIrrigation systemCozy stone fireplaceLight-filled homeDesignated office with built-insPrivate backyardThree additional spacious bedrooms
Zillow last checked:
Listing updated:
Listed by:
Kelly Snell 571-213-8297,
Samson Properties
Bought with:
Michael Gillies, 225187787
EXP Realty, LLC
Source: Bright MLS,MLS#: VAPW2114800
Facts & features
Interior
Bedrooms & bathrooms
- Bedrooms: 4
- Bathrooms: 3
- Full bathrooms: 2
- 1/2 bathrooms: 1
- Main level bathrooms: 1
Basement
- Area: 1572
Heating
- Forced Air, Natural Gas
Cooling
- Central Air, Ceiling Fan(s), Electric
Appliances
- Included: Microwave, Dishwasher, Disposal, Dryer, Ice Maker, Refrigerator, Stainless Steel Appliance(s), Washer, Water Heater, Oven/Range - Electric, Gas Water Heater
Features
- Attic, Soaking Tub, Bathroom - Tub Shower, Bathroom - Walk-In Shower, Breakfast Area, Ceiling Fan(s), Combination Dining/Living, Combination Kitchen/Dining, Dining Area, Family Room Off Kitchen, Open Floorplan, Eat-in Kitchen, Kitchen Island, Kitchen - Table Space, Pantry, Primary Bath(s), Recessed Lighting, Walk-In Closet(s)
- Flooring: Hardwood, Carpet, Tile/Brick, Wood
- Basement: Full,Heated,Interior Entry,Exterior Entry,Unfinished,Connecting Stairway
- Number of fireplaces: 1
- Fireplace features: Gas/Propane, Mantel(s), Stone
Interior area
- Total structure area: 4,692
- Total interior livable area: 3,120 sqft
- Finished area above ground: 3,120
- Finished area below ground: 0
Property
Parking
- Total spaces: 2
- Parking features: Garage Faces Front, Attached, Driveway
- Attached garage spaces: 2
- Has uncovered spaces: Yes
Accessibility
- Accessibility features: None
Features
- Levels: Three
- Stories: 3
- Patio & porch: Deck
- Exterior features: Bump-outs, Lawn Sprinkler
- Pool features: Community
Lot
- Size: 0.41 Acres
Details
- Additional structures: Above Grade, Below Grade
- Parcel number: 7596059631
- Zoning: R4
- Special conditions: Standard
Construction
Type & style
- Home type: SingleFamily
- Architectural style: Colonial
- Property subtype: Single Family Residence
Materials
- Vinyl Siding
- Foundation: Permanent
Condition
- New construction: No
- Year built: 2002
Utilities & green energy
- Sewer: Public Sewer
- Water: Public
Community & HOA
Community
- Subdivision: Sheffield Manor
HOA
- Has HOA: Yes
- HOA fee: $96 monthly
Location
- Region: Bristow
Financial & listing details
- Price per square foot: $269/sqft
- Tax assessed value: $759,800
- Annual tax amount: $7,578
- Date on market: 3/26/2026
- Listing agreement: Exclusive Right To Sell
- Ownership: Fee Simple
Price history
| Date | Event | Price |
|---|---|---|
| 4/17/2026 | Sold | $840,000+2.6%$269/sqft |
Source:  Bright MLS #VAPW2114800 Report a problem Bright MLS #VAPW2114800 Report a problem | ||
| 3/29/2026 | Contingent | $819,000$263/sqft |
Source: Bright MLS #VAPW2114800 Report a problem | ||
| 3/26/2026 | Listed for sale | $819,000+118.1%$263/sqft |
Source: Bright MLS #VAPW2114800 Report a problem | ||
| 10/15/2002 | Sold | $375,489$120/sqft |
Source: Public Record Report a problem | ||
Public tax history
| Year | Property taxes | Tax assessment |
|---|---|---|
| 2025 | $7,450 +7.2% | $759,800 +8.7% |
| 2024 | $6,950 +2.3% | $698,800 +7.1% |
| 2023 | $6,790 -0.6% | $652,600 +7.6% |
| 2022 | $6,832 +7.6% | $606,600 +16.4% |
| 2021 | $6,350 +5.4% | $521,100 +6.4% |
| 2020 | $6,024 +119.6% | $489,800 +7.8% |
| 2019 | $2,743 -49.8% | $454,300 +0.3% |
| 2018 | $5,468 +2.9% | $452,800 +3% |
| 2017 | $5,313 | $439,400 -0.4% |
| 2016 | $5,313 +1.4% | $441,200 +0.5% |
| 2015 | $5,239 | $438,800 +3.9% |
| 2014 | $5,239 | $422,400 +10.2% |
| 2013 | -- | $383,300 -0.4% |
| 2012 | -- | $384,700 +7.7% |
| 2010 | -- | $357,300 +0.8% |
| 2009 | -- | $354,400 -20.3% |
| 2008 | -- | $444,400 -14% |
| 2007 | -- | $516,800 -11.2% |
| 2006 | -- | $582,100 +34.5% |
| 2005 | -- | $432,900 +15.3% |
| 2004 | -- | $375,500 +7.8% |
| 2003 | -- | $348,200 |
Find assessor info on the county website
Neighborhood: 20136
Nearby homes
- $801,5002 bd1 ba2.8k sqft8525 Deal Ct, Bristow, VA 20136Off Market
- $828,3004 bd4 ba2.8k sqft12270 Grimsby Ln, Bristow, VA 20136Off Market

- $833,8004 bd2 ba2.9k sqft8521 Deal Ct, Bristow, VA 20136Off Market
- $835,2004 bd3 ba3.9k sqft12271 Grimsby Ln, Bristow, VA 20136Off Market
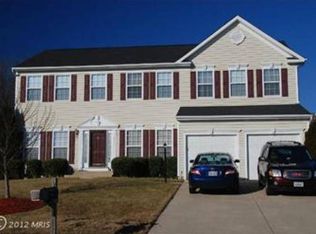
- $806,3004 bd3 ba2.8k sqft12275 Grimsby Ln, Bristow, VA 20136Off Market
- $789,6004 bd2 ba2.9k sqft12266 Grimsby Ln, Bristow, VA 20136Off Market
- $896,6004 bd3 ba3.2k sqft12267 Grimsby Ln, Bristow, VA 20136Off Market
- $896,2005 bd3 ba3.2k sqft12279 Grimsby Ln, Bristow, VA 20136Off Market
Nearby schools
GreatSchools rating
- 7/10Chris Yung ElementaryGrades: PK-5Distance: 0.7 mi
- 9/10Gainesville Middle SchoolGrades: 6-8Distance: 2.2 mi
- 7/10Gainesville HighGrades: 9-11Distance: 1.9 mi
Schools provided by the listing agent
- Elementary: Chris Yung
- Middle: Gainesville
- High: Gainesville
- District: Prince William County Public Schools
Source: Bright MLS. This data may not be complete. We recommend contacting the local school district to confirm school assignments for this home.
Get a cash offer in 3 minutes
Find out how much your home could sell for in as little as 3 minutes with a no-obligation cash offer.
Estimated market value
$841,500
Get a cash offer in 3 minutes
Find out how much your home could sell for in as little as 3 minutes with a no-obligation cash offer.
Estimated market value
$841,500
- Virginia
- Prince William County
- Bristow
- 20136
- 12288 Grimsby Ln
Nearby cities
Nearby zip codes
Other Bristow Topics
