Skip main navigation
Sold
Street View
  • $930,000

    12288 Harvest Glen Blvd, Fishers, IN 46037

    6beds
    5,209sqft
    Residential, Single Family Residence
    Built in 2012
    0.34 Acres Lot
    $924,400 Zestimate®
    $179/sqft
    $4,765 Estimated rent

    Home value

    $924,400

    $878,000 - $971,000

    $4,765/mo

    Zestimate® history
    Loading
    Loading...

    Owner options

    List your home for rent

    $4,765/mo

    Rent Zestimate®

    Find your next renter with Zillow Rental Manager. Plus, with online applications, you can quickly screen prospective tenants – for free.

    Learn more

    $4,765/mo

    Rent Zestimate®

    Refinance and save

    $6,790/mo

    Est. payment

    Refinancing to a lower rate could help reduce your monthly payments and save thousands over the life of the loan.

    See today's rates

    $6,790/mo

    Est. payment

    Explore your selling options

    Work with a Zillow partner agent

    Leverage their expertise and Zillow's premium Showcase listings to get your home seen by more buyers.

    Get started

    List with your own agent

    Get your home in front of millions of buyers by listing it on Zillow.

    Learn how to do it

    Sell it yourself

    Take full control of how buyers see your home on Zillow by listing For Sale by Owner (FSBO).

    List your home

    What's special

    Wet barGorgeous tiled walk-in showerDouble vanitiesLuxurious primary suiteSoaring two-story great roomFilled with natural lightDedicated workout room
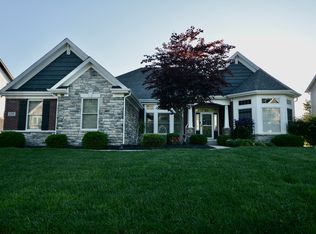
    Welcome to this exceptional home in the highly sought-after Thorpe Creek neighborhood in Fishers! Offering over 5,200 square feet of beautifully updated living space, this 6-bedroom, 5 full-bath home is designed for both everyday living and effortless entertaining. The heart of the home is the stunning, FULLY remodeled kitchen (2024), featuring an oversized quartz island, double ovens, walk-in pantry, gas range, and abundant cabinetry. The soaring two-story great room is filled with natural light and showcases a cozy gas fireplace with custom built-in shelving. A main-level bedroom, currently used as a private office with built-in bookshelves, provides the perfect flex space for guests or remote work. Upstairs, the luxurious primary suite is a true retreat with a completely renovated spa-inspired bath (2023) featuring heated marble floors, double vanities, and a gorgeous tiled walk-in shower. The finished basement expands your living space with a large recreation area, custom built-in entertainment center, wet bar, dedicated workout room, 6th bedroom, full bathroom, and plenty of room for hosting family and friends. Step outside to your private backyard oasis complete with a heated inground pool featuring an automatic safety cover, a shuttered pergola, and a fully fenced backyard on a spacious corner lot-perfect for relaxing, entertaining, or enjoying summer evenings. Additional major updates include a new HVAC system (2022), tankless water heater (2023), water softener (2022), and freshly painted exterior (2023), and new garage doors and openers (2025).. offering peace of mind for years to come. Located in one of Fishers' premier neighborhoods, Thorpe Creek offers outstanding amenities including a community pool, clubhouse, playground, and basketball courts. Combining luxury updates, generous living space, and resort-style outdoor living, this move-in-ready home truly has it all. Schedule a private showing and make this home YOURS!

    Zillow last checked:

    Listing updated:

    Listed by:

    Carrie Clark 317-504-9655,

    Keller Williams Indpls Metro N

    Bought with:

    Bruce Glazer

    @properties

    Source: MIBOR as distributed by MLS GRID,MLS#: 22116362MLS Logo

    Facts & features

    Interior

    Bedrooms & bathrooms
    • Bedrooms: 6
    • Bathrooms: 5
    • Full bathrooms: 5
    • Main level bathrooms: 1
    • Main level bedrooms: 1
    Bedroom 2
    • Level: Upper
    • Area: 154 Square Feet
    • Dimensions: 14x11
    Bedroom 3
    • Level: Upper
    • Area: 154 Square Feet
    • Dimensions: 14x11
    Bedroom 4
    • Level: Upper
    • Area: 156 Square Feet
    • Dimensions: 13x12
    Bedroom 5
    • Level: Main
    • Area: 192 Square Feet
    • Dimensions: 12x16
    Bedroom 6
    • Level: Basement
    • Area: 90 Square Feet
    • Dimensions: 10x9
    Other
    • Level: Upper
    • Area: 272 Square Feet
    • Dimensions: 17x16
    Breakfast room
    • Level: Main
    • Area: 180 Square Feet
    • Dimensions: 15x12
    Dining room
    • Level: Main
    • Area: 154 Square Feet
    • Dimensions: 14x11
    Family room
    • Level: Basement
    • Area: 528 Square Feet
    • Dimensions: 33x16
    Great room
    • Level: Main
    • Area: 399 Square Feet
    • Dimensions: 21x19
    Kitchen
    • Level: Main
    • Area: 225 Square Feet
    • Dimensions: 15x15
    Laundry
    • Level: Main
    • Area: 72 Square Feet
    • Dimensions: 9x8
    Living room
    • Level: Main
    • Area: 182 Square Feet
    • Dimensions: 14x13
    Play room
    • Level: Basement
    • Area: 208 Square Feet
    • Dimensions: 13x16
    Heating
    • Forced Air, Natural Gas
    Cooling
    • Central Air
    Appliances
    • Included: Gas Cooktop, Dishwasher, Disposal, MicroHood, Double Oven, Refrigerator, Bar Fridge, Tankless Water Heater, Water Softener Owned
    • Laundry: Main Level
    Features
    • Attic Access, Double Vanity, Built-in Features, Kitchen Island, Ceiling Fan(s), Eat-in Kitchen, Pantry, Smart Thermostat, Walk-In Closet(s), Wet Bar
    • Windows: Wood Work Painted
    • Basement: Ceiling - 9+ feet,Finished,Egress Window(s)
    • Attic: Access Only
    • Number of fireplaces: 2
    • Fireplace features: Library, Electric, Gas Starter, Great Room
    Interior area
    • Total structure area: 5,209
    • Total interior livable area: 5,209 sqft
    • Finished area below ground: 1,780

    Property

    Parking
    • Total spaces: 3
    • Parking features: Attached
    • Attached garage spaces: 3
    • Details: Garage Parking Other(Finished Garage, Garage Door Opener, Keyless Entry)
    Features
    • Levels: Two
    • Stories: 2
    • Patio & porch: Patio, Covered
    • Exterior features: Fire Pit
    • Pool features: Heated, In Ground, Liner, Pool Cover
    • Fencing: Fenced,Full,Gate,Wrought Iron
    Lot
    • Size: 0.34 Acres
    • Features: Corner Lot, Cul-De-Sac, Mature Trees
    Details
    • Parcel number: 291136017013000020
    • Horse amenities: None

    Construction

    Type & style
    • Home type: SingleFamily
    • Architectural style: Craftsman
    • Property subtype: Residential, Single Family Residence
    Materials
    • Brick, Cement Siding, Stone
    • Foundation: Concrete Perimeter
    Condition
    • Updated/Remodeled
    • New construction: No
    • Year built: 2012

    Utilities & green energy

    • Water: Public

    Community & HOA

    Community
    • Security: Smoke Detector(s)
    • Subdivision: Knoll At Thorpe Creek
    HOA
    • Has HOA: Yes
    • Amenities included: Basketball Court, Clubhouse, Maintenance, Park, Playground, Pool, Snow Removal
    • Services included: Association Home Owners, Clubhouse, Maintenance, ParkPlayground, Snow Removal
    • HOA fee: $1,030 annually
    Location
    • Region: Fishers

    Financial & listing details

    • Price per square foot: $179/sqft
    • Tax assessed value: $637,900
    • Annual tax amount: $7,136
    • Date on market: 7/29/2026
    • Cumulative days on market: 5 days

    Price history

    DateEventPrice
    8/25/2026Sold$930,000+0.1%$179/sqft
    Source: MIBOR as distributed by MLS GRID #22116362 Report a problem
    8/2/2026Pending sale$929,000$178/sqft
    Source: MIBOR as distributed by MLS GRID #22116362 Report a problem
    7/29/2026Listed for sale$929,000+23.9%$178/sqft
    Source: MIBOR as distributed by MLS GRID #22116362 Report a problem
    11/18/2022Sold$750,000+0%$144/sqft
    Source: MIBOR as distributed by MLS GRID #21886095 Report a problem
    10/11/2022Pending sale$749,900$144/sqft
    Source: MIBOR as distributed by MLS GRID #21886095 Report a problem
    9/30/2022Listed for sale$749,900$144/sqft
    Source: MIBOR as distributed by MLS GRID #21886095 Report a problem

    Public tax history

    YearProperty taxesTax assessment
    2025$7,250 +7.3%$637,900 +2.3%
    2024$6,759 +17.1%$623,300 +7%
    2023$5,769 +7.3%$582,600 +20.7%
    2022$5,377 -1.2%$482,600 +8.4%
    2021$5,444 +0.5%$445,400 -0.8%
    2020$5,418 -1.7%$449,100 +0.5%
    2019$5,514 +11.1%$447,000 -0.8%
    2018$4,963 +96.1%$450,700 +9.1%
    2017$2,531 -46.3%$413,200 -1.9%
    2016$4,713 +2.8%$421,400 +0.2%
    2014$4,582 +0.4%$420,400 -0.8%
    2013$4,562 +34462.7%$423,800 +70533.3%
    2012$13 +6.1%$600
    2011$12 +4.7%$600
    2010$12 +0.5%$600
    2009$12 +12.4%$600
    2007$11 $600
    2006-- --
    Find assessor info on the county website

    Neighborhood: 46037

    Nearby schools

    GreatSchools rating
    Schools provided by the listing agent
    • Elementary: Thorpe Creek Elementary
    • Middle: Hamilton SE Int and Jr High Sch
    • High: Hamilton Southeastern HS

    Source: MIBOR as distributed by MLS GRID. This data may not be complete. We recommend contacting the local school district to confirm school assignments for this home.

    Get a cash offer in 3 minutes
    Find out how much your home could sell for in as little as 3 minutes with a no-obligation cash offer.
    Estimated market value
    $924,400
    Get a cash offer in 3 minutes
    Find out how much your home could sell for in as little as 3 minutes with a no-obligation cash offer.
    Estimated market value
    $924,400