This charming 3 bedroom, 2 bath home with a 2-car garage has just had some touch up paint, fence repairs, and a fresh look — and it shows. Located in the Mustang School District, just minutes from the highway, dining, and shopping, this one checks all the boxes whether you're searching for your next home or a solid rental investment.
The kitchen features stainless steel appliances including a microwave and oven, a pantry, a large breakfast bar, and a dedicated dining area. The primary suite offers a spacious walk-in closet, a walk-in shower, and a vanity. Two additional bedrooms are generously sized, offering great flexibility for family, guests, or a home office.
Step outside to the covered back patio — perfect for relaxing or entertaining — plus an extra concrete pad ready for an outbuilding, workshop, or storage shed.
And is now ready for you — schedule your showing today
For sale
Price cut: $2K (9/11)
$198,000
12288 SW 11th St, Yukon, OK 73099
3beds
1,168sqft
Single Family Residence
Built in 1995
6,263 Square Feet Lot
$195,400 Zestimate®
$170/sqft
$-- HOA
What's special
Microwave and ovenWalk-in showerLarge breakfast barDedicated dining area
- 85 days
- 462
- 57
Zillow last checked:
Listing updated:
Listed by:
Wrenda Cockrell 405-919-9591,
Keller Williams Realty-Guthrie
Source: MLSOK/OKCMAR as distributed by MLS GRID,MLS#: 1238573
Facts & features
Interior
Bedrooms & bathrooms
- Bedrooms: 3
- Bathrooms: 2
- Full bathrooms: 2
Heating
- Has Heating (Unspecified Type)
Cooling
- Has cooling: Yes
Appliances
- Included: Dishwasher, Disposal, Microwave, Water Heater, Free-Standing Electric Oven, Free-Standing Electric Range
Features
- Flooring: Combination
- Has fireplace: No
- Fireplace features: None
Interior area
- Total structure area: 1,168
- Total interior livable area: 1,168 sqft
Video & virtual tour
Property
Parking
- Total spaces: 2
- Parking features: Garage
- Garage spaces: 2
Features
- Levels: One
- Stories: 1
Lot
- Size: 6,263 Square Feet
- Features: Corner Lot
Details
- Parcel number: 12288SW11th73099
- Special conditions: None
Construction
Type & style
- Home type: SingleFamily
- Architectural style: Traditional
- Property subtype: Single Family Residence
Materials
- Brick & Frame
- Foundation: Slab
- Roof: Composition
Condition
- Year built: 1995
Utilities & green energy
- Utilities for property: Public
Community & HOA
HOA
- Has HOA: Yes
- Services included: Common Area Maintenance
Location
- Region: Yukon
Financial & listing details
- Price per square foot: $170/sqft
- Tax assessed value: $173,134
- Annual tax amount: $1,704
- Date on market: 7/9/2026
Estimated market value
$195,400
$186,000 - $205,000
$1,462/mo
Price history
| Date | Event | Price |
|---|---|---|
| 9/11/2026 | Price change | $198,000-1%$170/sqft |
Source:  MLSOK/OKCMAR as distributed by MLS GRID #1238573 Report a problem MLSOK/OKCMAR as distributed by MLS GRID #1238573 Report a problem | ||
| 8/28/2026 | Price change | $200,000-2.4%$171/sqft |
Source: MLSOK/OKCMAR as distributed by MLS GRID #1238573 Report a problem | ||
| 7/25/2026 | Price change | $205,000-4.7%$176/sqft |
Source: MLSOK/OKCMAR as distributed by MLS GRID #1238573 Report a problem | ||
| 7/9/2026 | Listed for sale | $215,000+86.1%$184/sqft |
Source: MLSOK/OKCMAR as distributed by MLS GRID #1238573 Report a problem | ||
| 6/4/2015 | Sold | $115,500+10%$99/sqft |
Source: Public Record Report a problem | ||
| 4/13/2011 | Sold | $105,000-2.7%$90/sqft |
Source: Public Record Report a problem | ||
| 3/24/2011 | Price change | $107,900+2.9%$92/sqft |
Source: Ronck #448016 Report a problem | ||
| 3/7/2011 | Price change | $104,900-2.8%$90/sqft |
Source: Ronck Realty #448016 Report a problem | ||
| 2/11/2011 | Listed for sale | $107,900+45.8%$92/sqft |
Source: Ronck Realty #448016 Report a problem | ||
| 10/12/2010 | Sold | $74,000-1.7%$63/sqft |
Source: Public Record Report a problem | ||
| 7/11/2006 | Sold | $75,249$64/sqft |
Source: Public Record Report a problem | ||
Public tax history
| Year | Property taxes | Tax assessment |
|---|---|---|
| 2025 | $1,704 +4.5% | $15,568 +3% |
| 2024 | $1,631 +5.4% | $15,114 +3% |
| 2023 | $1,548 +1.6% | $14,675 +3% |
| 2022 | $1,523 +3.6% | $14,247 +3% |
| 2021 | $1,470 +2.2% | $13,833 +3% |
| 2020 | $1,438 +3.4% | $13,430 +3% |
| 2019 | $1,391 -1.7% | $13,039 +0.1% |
| 2018 | $1,415 +0.6% | $13,024 -0.6% |
| 2017 | $1,406 +3.5% | $13,099 +3% |
| 2016 | $1,358 | $12,717 +12.7% |
| 2015 | $1,358 -2% | $11,285 -12.3% |
| 2014 | $1,386 | $12,868 |
| 2013 | -- | $12,868 +2.2% |
| 2011 | -- | $12,588 +2.1% |
| 2010 | -- | $12,331 +7.4% |
| 2009 | -- | $11,478 +10.2% |
| 2008 | -- | $10,411 |
| 2007 | $1,135 | -- |
| 2006 | -- | -- |
| 2005 | $969 | -- |
| 2004 | $969 -2.2% | $81,205 |
| 2003 | $991 | $81,205 |
| 2002 | $991 | $81,205 |
Find assessor info on the county website
Monthly payment
Est. payment
Payment breakdown
Explore the cost of this home by adjusting the details. Changes won't be saved.Climate risks
Neighborhood: 73099
Nearby schools
Schools provided by the listing agent
- Elementary: Mustang Trails ES
- Middle: Mustang Central MS
- High: Mustang HS
Source: MLSOK/OKCMAR as distributed by MLS GRID. This data may not be complete. We recommend contacting the local school district to confirm school assignments for this home.
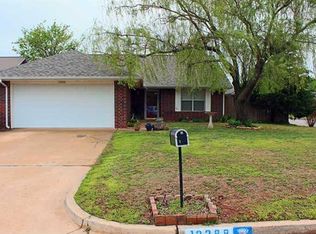


Similar homes
- $215,0003 bd2 ba1.3k sqft916 Danbury Pl, Yukon, OK 73099For Sale
 MLS ID #1251928, Sommer Hibdon-Dodd, The Agency. MLSOK/OKCMAR as distributed by MLS GRID
 - $185,0003 bd1 ba1k sqft12302 SW 15th Ter, Yukon, OK 73099For Sale
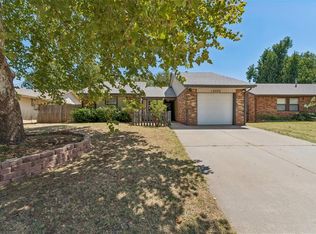 MLS ID #1247007, Veronica Galaviz, Verbode. MLSOK/OKCMAR as distributed by MLS GRID
 - $196,5003 bd2 ba1k sqft12337 Rockgate Dr, Yukon, OK 73099For Sale
 MLS ID #1240074, Brandon Davis, Bailee & Co. Real Estate. MLSOK/OKCMAR as distributed by MLS GRID
 - $235,0003 bd2 ba1.4k sqft1228 Greenfield Ave, Yukon, OK 73099For Sale
 MLS ID #1243393, Glenn Benedict, Capital Real Estate - OKC. MLSOK/OKCMAR as distributed by MLS GRID
