Skip main navigation
Sold for $610,000
  • $610,000

    12288 Wye Oak Commons Cir #106, Burke, VA 22015

    3beds
    1,650sqft
    Townhouse
    Built in 1987
    -- sqft lot
    $492,800 Zestimate®
    $370/sqft
    $3,244 Estimated rent

    Home value

    $492,800

    $458,000 - $527,000

    $3,244/mo

    Zestimate® history
    Loading
    Loading...

    Owner options

    List your home for rent

    $3,244/mo

    Rent Zestimate®

    Find your next renter with Zillow Rental Manager. Plus, with online applications, you can quickly screen prospective tenants – for free.

    Learn more

    $3,244/mo

    Rent Zestimate®

    Refinance and save

    $3,915/mo

    Est. payment

    Refinancing to a lower rate could help reduce your monthly payments and save thousands over the life of the loan.

    See today's rates

    $3,915/mo

    Est. payment

    Explore your selling options

    Work with a Zillow partner agent

    Leverage their expertise and Zillow's premium Showcase listings to get your home seen by more buyers.

    Get started

    List with your own agent

    Get your home in front of millions of buyers by listing it on Zillow.

    Learn how to do it

    Sell it yourself

    Take full control of how buyers see your home on Zillow by listing For Sale by Owner (FSBO).

    List your home

    What's special

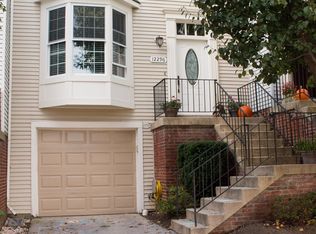
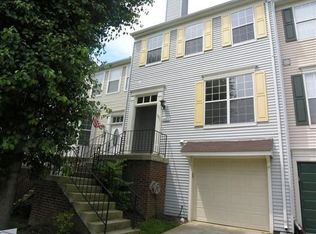
    Impeccably updated 3 bedroom \ 2,5 bath home located in the heart of Burke with fantastic proximity to Multiple Nature Trails, Walmart, Target, Giant, and many more shopping and restaurant options. Beyond the home being situated in an amazing location there are a multitude of other gems that this home contains. As you approach one great selling feature is the 1 car garage, a rare feature that few homes at this price point contain. Well manicured landscaping leads you up the stairs into this gorgeous home. Gleaming High End Engineered Hardwood flooring carries throughout most spaces on all three levels, however, the many updates do not stop there. As you walk into the Renovated Kitchen with White Custom Cabinetry, Personal Wine Fridge, Coffee Bar, Updated Stainless Steel Appliances, Granite Counters, Beautiful Tile Backsplash, Stylish Flooring that compliments the color scheme throughout, and an Incredible Amount of Storage can be found everywhere. The Hidden Pantry size alone is a sight to behold. This kitchen contains everything you could want or need. Off of the kitchen is your sliding glass doors that lead to your Private Deck and Open Community Green Space. The location of the home could not be more premium. As you continue through the home the Crystal Clear replaced Thompson Creek Windows allowing a large amount of Natural Sunlight to pass through the home. Other features of the home which any buyer will love are the baths which are all updated with designer touches. All Baths Have Been Updated and include Designer Tile, Stylish Modern Flooring, Vanities W/ Granite Tops, and Aesthetically Pleasing Paint Choices. All have been beautifully updated with form and fashion in mind. The three bedrooms can be found on the upper-floor and offer good size, especially the Large Primary With En-Suite Bath. A small detail you should also not miss on the upper level is the Skylight added by the sellers to improve the natural light in the stairwell and hallway, Thr updates are numerous throughout the home. Some other recent updates in the home include: the Heat Pump, Hot Water Heater, UV Air Scrubber, Garage Doors & Entire Mechanisms, Motorized Shade on Patio Door, Copper Piping to Replace Poly Pipes, Thompson Creek Gutters & Downspouts, Location! Location! Location! Walden at Burke Centre, a part of the Burke Centre Conservancy, offers an array of amenities, including community pools, tennis, basketball, volleyball & pickleball courts, tot lots, community centers, events & more. Additionally, Burke Lake, an ideal destination for picnics, fishing & outdoor activities is less than a 10-minute drive away. For commuters, there's easy access to Fairfax County Parkway, Burke Centre Parkway, I-495, Burke Centre Station VRE station & more. The only way to truly appreciate the beauty of the home is to see it in person. Come out and see for yourself!

    Zillow last checked:

    Listing updated:

    Listed by:

    Nathan Arnold 571-388-0541,

    eXp Realty LLC

    Bought with:

    Niesha Anderson, 5005022

    Epique Realty

    Source: Bright MLS,MLS#: VAFX2187426MLS Logo

    Facts & features

    Interior

    Bedrooms & bathrooms
    • Bedrooms: 3
    • Bathrooms: 3
    • Full bathrooms: 2
    • 1/2 bathrooms: 1
    • Main level bathrooms: 1
    Rooms
    • Room types: Living Room, Primary Bedroom, Bedroom 2, Bedroom 3, Kitchen, Family Room, Laundry, Primary Bathroom, Full Bath, Half Bath
    Basement
    • Area: 240
    Heating
    • Heat Pump, Electric
    Cooling
    • Central Air, Electric
    Appliances
    • Included: Oven, Stainless Steel Appliance(s), Cooktop, Washer, Water Heater, Refrigerator, Oven/Range - Electric, Microwave, Ice Maker, Dryer, Dishwasher, Disposal, Air Cleaner, Electric Water Heater
    • Laundry: Dryer In Unit, Washer In Unit, Laundry Room
    Features
    • Built-in Features, Ceiling Fan(s), Combination Kitchen/Dining, Dining Area, Floor Plan - Traditional, Kitchen - Gourmet, Pantry, Primary Bath(s), Recessed Lighting, Upgraded Countertops, Walk-In Closet(s), Wine Storage, Other
    • Flooring: Engineered Wood, Laminate
    • Windows: Double Pane Windows, Double Hung, Replacement, Sliding, Skylight(s), Window Treatments
    • Basement: Connecting Stairway,Finished
    • Has fireplace: No
    Interior area
    • Total structure area: 1,650
    • Total interior livable area: 1,650 sqft
    • Finished area above ground: 1,410
    • Finished area below ground: 240

    Property

    Parking
    • Total spaces: 2
    • Parking features: Garage Faces Front, Garage Door Opener, Driveway, Private, Attached
    • Attached garage spaces: 1
    • Uncovered spaces: 1
    Accessibility
    • Accessibility features: None
    Features
    • Levels: Three
    • Stories: 3
    • Patio & porch: Deck
    • Exterior features: Rain Gutters, Other
    • Pool features: Community
    Lot
    • Features: Adjoins - Open Space, Backs - Open Common Area, Interior Lot, No Thru Street, Open Lot, Wooded, Private, Suburban
    Details
    • Additional structures: Above Grade, Below Grade
    • Parcel number: 0772 22 0106
    • Zoning: 370
    • Special conditions: Standard

    Construction

    Type & style
    • Home type: Townhouse
    • Architectural style: Colonial
    • Property subtype: Townhouse
    Materials
    • Vinyl Siding
    • Foundation: Other
    Condition
    • Excellent
    • New construction: No
    • Year built: 1987

    Utilities & green energy

    • Sewer: Public Sewer
    • Water: Public

    Community & HOA

    Community
    • Condo and coop fee: $41 monthly
    • Subdivision: Walden At Burke Centre
    HOA
    • Has HOA: Yes
    • Amenities included: Bike Trail, Common Grounds, Community Center, Jogging Path, Pool, Pool Mem Avail, Tot Lots/Playground
    • Services included: Insurance, Reserve Funds, Snow Removal, Trash
    • HOA fee: $123 monthly
    • HOA name: WALDEN AT BURKE CENTRE, A CONDOMINIUM, INC.
    • Second HOA name: Burke Centre Conservancy
    Location
    • Region: Burke

    Financial & listing details

    • Price per square foot: $370/sqft
    • Tax assessed value: $474,670
    • Annual tax amount: $5,499
    • Date on market: 6/27/2024
    • Listing agreement: Exclusive Right To Sell
    • Ownership: Condominium

    Price history

    DateEventPrice
    7/25/2024Sold$610,000+5.4%$370/sqft
    Source: Bright MLS #VAFX2187426 Report a problem
    7/1/2024Pending sale$579,000$351/sqft
    Source: Bright MLS #VAFX2187426 Report a problem
    6/27/2024Listed for sale$579,000+56.5%$351/sqft
    Source: Bright MLS #VAFX2187426 Report a problem
    1/29/2014Sold$370,000-2.6%$224/sqft
    Source: Agent Provided Report a problem
    10/5/2013Price change$379,900-1.1%$230/sqft
    Source: RE/MAX ALLEGIANCE #FX8131159 Report a problem
    8/23/2013Price change$384,000-1.3%$233/sqft
    Source: RE/MAX ALLEGIANCE #FX8131159 Report a problem
    7/12/2013Listed for sale$389,000$236/sqft
    Source: RE/MAX ALLEGIANCE #FX8131159 Report a problem

    Public tax history

    YearProperty taxesTax assessment
    2015$3,999 +0.2%$358,360
    2014$3,990 +6.7%$358,360 +6%
    2013$3,739 +6.9%$338,090 +4.9%
    2012$3,499 +5.1%$322,180
    2011$3,330 $322,180 +7%
    2010$3,330 +6.2%$301,100
    2009$3,134 -7.3%$301,100 -18%
    2008$3,382 -4.2%$367,190 -6.3%
    2007$3,529 $391,840 -1.1%
    2006$3,529 +6.4%$396,020 +35%
    2005$3,318 $293,330
    2002$3,318 $293,330
    Find assessor info on the county website

    Neighborhood: 22015

    Nearby schools

    GreatSchools rating
    Schools provided by the listing agent
    • Elementary: Bonnie Brae
    • Middle: Robinson Secondary School
    • High: Robinson Secondary School
    • District: Fairfax County Public Schools

    Source: Bright MLS. This data may not be complete. We recommend contacting the local school district to confirm school assignments for this home.

    Get a cash offer in 3 minutes
    Find out how much your home could sell for in as little as 3 minutes with a no-obligation cash offer.
    Estimated market value
    $492,800
    Get a cash offer in 3 minutes
    Find out how much your home could sell for in as little as 3 minutes with a no-obligation cash offer.
    Estimated market value
    $492,800