Skip main navigation
Sold for $730,000
  • $730,000

    12289 Coral Burst Lane, Parker, CO 80134

    4beds
    3,460sqft
    Single Family Residence
    Built in 2016
    7,275 Square Feet Lot
    $720,300 Zestimate®
    $211/sqft
    $3,682 Estimated rent

    Home value

    $720,300

    Estimated sales range

    Not available

    $3,682/mo

    Zestimate® history
    Loading
    Loading...

    Owner options

    List your home for rent

    $3,682/mo

    Rent Zestimate®

    Find your next renter with Zillow Rental Manager. Plus, with online applications, you can quickly screen prospective tenants – for free.

    Learn more

    $3,682/mo

    Rent Zestimate®

    Refinance and save

    $4,403/mo

    Est. payment

    Refinancing to a lower rate could help reduce your monthly payments and save thousands over the life of the loan.

    See today's rates

    $4,403/mo

    Est. payment

    Explore your selling options

    Work with a Zillow partner agent

    Leverage their expertise and Zillow's premium Showcase listings to get your home seen by more buyers.

    Get started

    List with your own agent

    Get your home in front of millions of buyers by listing it on Zillow.

    Learn how to do it

    Sell it yourself

    Take full control of how buyers see your home on Zillow by listing For Sale by Owner (FSBO).

    List your home

    What's special

    Backyard oasisPrivate master suiteMassive islandFully finished basementSpacious main-floor officeBeautifully landscaped groundsSprawling space
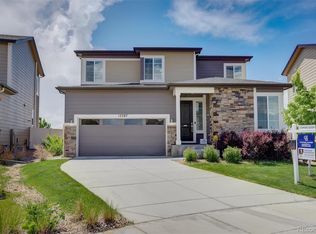
    Welcome to Your Dream Home in Horseshoe Ridge! Get ready to fall head over heels for this 2016-built beauty in the heart of the highly sought-after Horseshoe Ridge neighborhood of Parker, Colorado! Sitting on one of the largest lots in the neighborhood, this home boasts a backyard oasis that’s a rare find in the area. While others may settle for postage-stamp-sized lots, you’ll enjoy sprawling space, beautifully landscaped grounds, and ultimate privacy backing to open space. Whether you’re hosting epic BBQs, playing catch, or soaking up those iconic Colorado sunsets on your custom composite deck, this backyard delivers the lifestyle you’ve been dreaming of. Inside, the charm continues with a bright and airy open floor plan, designed to flood your home with natural light. At the heart of the home is a chef’s kitchen that’s as functional as it is fabulous. The massive island is perfect for morning coffee, meal prep, or gathering with friends and family. Need a dedicated space to work from home? The spacious main-floor office has you covered. Upstairs, your private master suite awaits with plenty of room to unwind. The fully finished basement is the cherry on top. Picture movie nights in the media room, weekend visitors in the extra bedroom, and endless possibilities for the flex space—whether it’s a home gym, playroom, or crafting retreat, it’s ready for whatever you need! With a brand-new roof and meticulous care from its original owner, this house is truly move-in ready. Why Parker, Colorado? Living in Parker means enjoying a community that blends small-town charm with big-time amenities. Stroll along Parker’s vibrant Mainstreet, where you’ll find locally owned boutiques, amazing dining options, and year-round events like wine walks and farmers’ markets. Outdoor lovers can explore nearby parks, scenic trails (like the popular Cherry Creek Trail), and open spaces perfect for hiking, biking, and soaking in the natural beauty. Don't miss this gem!

    Zillow last checked:

    Listing updated:

    Listed by:

    Billy Wiegner 720-281-8125 Billy@lvladvisors.com,

    Colorado Home Realty,

    LVL Advisors 720-281-8125,

    Colorado Home Realty

    Bought with:

    Kristen Winkler, 100043214

    Compass - Denver

    Source: REcolorado as distributed by MLS GRID,MLS#: 7607783MLS Logo

    Facts & features

    Interior

    Bedrooms & bathrooms
    • Bedrooms: 4
    • Bathrooms: 4
    • Full bathrooms: 3
    • 1/2 bathrooms: 1
    • Main level bathrooms: 1
    Primary bedroom
    • Level: Upper
    Bedroom
    • Level: Upper
    Bedroom
    • Level: Upper
    Bedroom
    • Level: Basement
    Primary bathroom
    • Level: Upper
    Bathroom
    • Level: Upper
    Bathroom
    • Level: Main
    Bathroom
    • Level: Basement
    Bonus room
    • Level: Basement
    Dining room
    • Level: Main
    Kitchen
    • Level: Main
    Laundry
    • Level: Upper
    Living room
    • Level: Main
    Media room
    • Level: Basement
    Office
    • Level: Main
    Heating
    • Forced Air
    Cooling
    • Central Air
    Appliances
    • Included: Dishwasher, Disposal, Microwave, Oven, Range, Refrigerator
    Features
    • Ceiling Fan(s), Granite Counters, Kitchen Island, Open Floorplan, Pantry, Primary Suite, Smoke Free, Sound System, Walk-In Closet(s)
    • Flooring: Carpet, Concrete, Tile, Wood
    • Windows: Double Pane Windows
    • Basement: Finished,Full
    • Number of fireplaces: 1
    • Fireplace features: Gas, Living Room
    Interior area
    • Total structure area: 3,460
    • Total interior livable area: 3,460 sqft
    • Finished area above ground: 2,248
    • Finished area below ground: 974

    Property

    Parking
    • Total spaces: 2
    • Parking features: Storage
    • Attached garage spaces: 2
    Features
    • Levels: Two
    • Stories: 2
    • Patio & porch: Deck, Front Porch
    • Exterior features: Private Yard
    • Fencing: Full
    Lot
    • Size: 7,275 Square Feet
    • Features: Cul-De-Sac
    Details
    • Parcel number: R0485505
    • Special conditions: Standard

    Construction

    Type & style
    • Home type: SingleFamily
    • Property subtype: Single Family Residence
    Materials
    • Frame
    • Roof: Composition
    Condition
    • Year built: 2016

    Utilities & green energy

    • Sewer: Public Sewer
    • Water: Public
    • Utilities for property: Cable Available, Electricity Connected, Natural Gas Connected

    Community & HOA

    Community
    • Security: Carbon Monoxide Detector(s)
    • Subdivision: Horseshoe Ridge
    HOA
    • Has HOA: Yes
    • Services included: Maintenance Grounds, Trash
    • HOA fee: $96 monthly
    • HOA name: Horseshoe Ridge Homeowners
    • HOA phone: 303-369-1800
    Location
    • Region: Parker

    Financial & listing details

    • Price per square foot: $211/sqft
    • Tax assessed value: $693,874
    • Annual tax amount: $5,946
    • Date on market: 10/30/2024
    • Listing terms: Cash,Conventional,FHA,VA Loan
    • Exclusions: Personal Property, Washer, Dryer, Mounted Tv's, Garage Fridge
    • Ownership: Individual
    • Electric utility on property: Yes
    • Road surface type: Paved

    Price history

    DateEventPrice
    2/20/2025Sold$730,000-0.7%$211/sqft
    Source: REcolorado as distributed by MLS GRID #7607783 Report a problem
    1/20/2025Pending sale$735,000$212/sqft
    Source: REcolorado as distributed by MLS GRID #7607783 Report a problem
    1/16/2025Price change$735,000-0.7%$212/sqft
    Source: REcolorado as distributed by MLS GRID #7607783 Report a problem
    12/12/2024Price change$740,000-1.3%$214/sqft
    Source: REcolorado as distributed by MLS GRID #7607783 Report a problem
    10/30/2024Listed for sale$750,000+70.2%$217/sqft
    Source: REcolorado as distributed by MLS GRID #7607783 Report a problem
    4/13/2016Sold$440,565$127/sqft
    Source: Public Record Report a problem

    Public tax history

    YearProperty taxesTax assessment
    2025$5,897 -0.8%$43,370 -13%
    2024$5,946 +33.6%$49,860 -1%
    2023$4,451 -2.7%$50,340 +42.6%
    2022$4,576 $35,290 -2.8%
    2021-- $36,300 +2.7%
    2020$4,490 +8.7%$35,330
    2019$4,131 $35,330 +11%
    2018$4,131 +5.4%$31,840
    2017$3,921 +152.5%$31,840 +78.3%
    2016$1,553 +41.4%$17,860
    2015$1,098 $17,860
    Find assessor info on the county website

    Neighborhood: Horseshoe Ridge

    Nearby schools

    GreatSchools rating
    Schools provided by the listing agent
    • Elementary: Gold Rush
    • Middle: Cimarron
    • High: Legend
    • District: Douglas RE-1

    Source: REcolorado as distributed by MLS GRID. This data may not be complete. We recommend contacting the local school district to confirm school assignments for this home.

    Get a cash offer in 3 minutes
    Find out how much your home could sell for in as little as 3 minutes with a no-obligation cash offer.
    Estimated market value
    $720,300
    Get a cash offer in 3 minutes
    Find out how much your home could sell for in as little as 3 minutes with a no-obligation cash offer.
    Estimated market value
    $720,300