Skip main navigation
Sold for $998,900
  • Listed by: ROA California Inc. • Eduardo Centeno • Contact: 909-993-3461
    Bought with: Elevate Real Estate Agency
    $998,900

    12289 Kern River Dr, Mira Loma, CA 91752

    5beds
    3,972sqft
    Single Family Residence
    Built in 2003
    8,276 Square Feet Lot
    $986,300 Zestimate®
    $251/sqft
    $4,728 Estimated rent

    Home value

    $986,300

    $937,000 - $1.04M

    $4,728/mo

    Zestimate® history
    Loading
    Loading...

    Owner options

    List your home for rent

    $4,728/mo

    Rent Zestimate®

    Find your next renter with Zillow Rental Manager. Plus, with online applications, you can quickly screen prospective tenants – for free.

    Learn more

    $4,728/mo

    Rent Zestimate®

    Refinance and save

    $6,410/mo

    Est. payment

    Refinancing to a lower rate could help reduce your monthly payments and save thousands over the life of the loan.

    See today's rates

    $6,410/mo

    Est. payment

    Explore your selling options

    Work with a Zillow partner agent

    Leverage their expertise and Zillow's premium Showcase listings to get your home seen by more buyers.

    Get started

    List with your own agent

    Get your home in front of millions of buyers by listing it on Zillow.

    Learn how to do it

    Sell it yourself

    Take full control of how buyers see your home on Zillow by listing For Sale by Owner (FSBO).

    List your home

    What's special

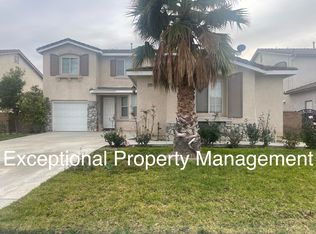
    Completely remodeled and move-in ready, this is the one you've been waiting for! This stunning two-story home offers 5 bedrooms, 4 bathrooms, and an impressive 3,453 square feet of beautifully updated living space, combining modern finishes with a spacious and functional layout. From the moment you walk in, you'll appreciate the fresh updates throughout, including new flooring, fresh interior paint, updated lighting, and a beautifully remodeled kitchen featuring quartz countertops, stylish cabinetry, premium KitchenAid stainless steel appliances, and an oversized island that's perfect for cooking, gathering, and entertaining. The open-concept design flows seamlessly into the spacious family room, creating the ideal space for everyday living. Designed with flexibility in mind, the first floor features a private multigenerational suite complete with its own living room, bedroom, and full bathroom, making it perfect for extended family, guests, or in-laws seeking privacy and independence. Also downstairs is a dedicated theater room, creating the perfect space for movie nights, game days, or entertaining family and friends. Upstairs, you'll find generously sized secondary bedrooms and an oversized primary suite that feels like your own private retreat. Unwind beside the cozy fireplace, relax in the private sitting area, and enjoy the spacious layout designed for comfort and luxury. Situated on an 8,276-square-foot lot, the backyard offers plenty of room to relax, entertain, or create your own outdoor oasis. Best of all, you'll enjoy beautiful views overlooking SilverLakes Park, giving you a front-row seat to the community's popular Concerts in the Park and other events—all from the comfort of your own backyard. Conveniently located near parks, schools, shopping, dining, and easy freeway access, this exceptional home offers the perfect combination of style, space, and functionality—all with NO HOA. Featuring a premium KitchenAid appliance package, a true multigenerational suite, a dedicated theater room, an incredible primary retreat, beautiful park views, and no HOA, this is a rare opportunity to own a turnkey home that truly has it all. Schedule your private showing today!

    Zillow last checked:

    Listing updated:

    Listed by:

    Eduardo Centeno DRE #02159811 909-993-3461,

    ROA California Inc.

    Bought with:

    Maria Rideaux, DRE #02003558

    Elevate Real Estate Agency

    Source: CRMLS,MLS#: IG26155163MLS LogoOriginating MLS: California Regional MLS

    Facts & features

    Interior

    Bedrooms & bathrooms
    • Bedrooms: 5
    • Bathrooms: 4
    • Full bathrooms: 4
    • Main level bathrooms: 1
    • Main level bedrooms: 1
    Rooms
    • Room types: Family Room, Game Room, Guest Quarters, Kitchen, Laundry, Living Room, Primary Bathroom, Primary Bedroom, Other
    Primary bedroom
    • Features: Primary Suite
    Bathroom
    • Features: Dual Sinks, Quartz Counters, Separate Shower, Tub Shower
    Family room
    • Features: Separate Family Room
    Kitchen
    • Features: Kitchen Island, Quartz Counters, Walk-In Pantry
    Other
    • Features: Walk-In Closet(s)
    Heating
    • Central, Natural Gas
    Cooling
    • Central Air
    Appliances
    • Included: Gas Range, Water Heater
    • Laundry: Electric Dryer Hookup, Gas Dryer Hookup, Laundry Room
    Features
    • Block Walls, Ceiling Fan(s), Eat-in Kitchen, Quartz Counters, Primary Suite, Walk-In Closet(s)
    • Flooring: Vinyl
    • Has fireplace: Yes
    • Fireplace features: Gas, Living Room
    • Common walls with other units/homes: No Common Walls
    Interior area
    • Total interior livable area: 3,972 sqft

    Property

    Parking
    • Total spaces: 2
    • Parking features: Driveway, Garage Faces Front, Garage
    • Attached garage spaces: 2
    Features
    • Levels: Two
    • Stories: 2
    • Entry location: 1
    • Patio & porch: Concrete
    • Pool features: None
    • Spa features: None
    • Fencing: Block
    • Has view: Yes
    • View description: Park/Greenbelt, Hills
    Lot
    • Size: 8,276 Square Feet
    • Features: Sprinklers In Front, Near Park, Paved
    Details
    • Parcel number: 152190040
    • Special conditions: Standard
    • Horse amenities: Riding Trail

    Construction

    Type & style
    • Home type: SingleFamily
    • Architectural style: Traditional
    • Property subtype: Single Family Residence
    Materials
    • Drywall, Stucco
    • Foundation: Slab
    • Roof: Tile
    Condition
    • Turnkey
    • New construction: No
    • Year built: 2003

    Utilities & green energy

    • Electric: Electricity - On Property
    • Sewer: Public Sewer
    • Water: Public
    • Utilities for property: Electricity Connected, Natural Gas Connected, Sewer Connected, Water Connected

    Community & HOA

    Community
    • Features: Biking, Dog Park, Foothills, Golf, Hiking, Horse Trails, Storm Drain(s), Street Lights, Sidewalks, Park
    Location
    • Region: Mira Loma

    Financial & listing details

    • Price per square foot: $251/sqft
    • Tax assessed value: $773,938
    • Date on market: 7/16/2026
    • Cumulative days on market: 20 days
    • Listing terms: Cash,Conventional,Cal Vet Loan,1031 Exchange,FHA,Fannie Mae,VA Loan
    • Road surface type: Paved

    Price history

    DateEventPrice
    8/31/2026Sold$998,900$251/sqft
    Source: CRMLS #IG26155163 Report a problem
    8/19/2026Pending sale$998,900$251/sqft
    Source: CRMLS #IG26155163 Report a problem
    8/9/2026Contingent$998,900$251/sqft
    Source: CRMLS #IG26155163 Report a problem
    7/16/2026Listed for sale$998,900+20.3%$251/sqft
    Source: CRMLS #IG26155163 Report a problem
    4/24/2026Sold$830,000+102.4%$209/sqft
    Source: Public Record Report a problem
    5/29/2008Sold$410,000-2.4%$103/sqft
    Source: Public Record Report a problem
    1/18/2008Sold$419,895+21.4%$106/sqft
    Source: Public Record Report a problem
    5/2/2003Sold$346,000$87/sqft
    Source: Public Record Report a problem

    Public tax history

    YearProperty taxesTax assessment
    2026-- $773,938 +2%
    2025$10,083 +2.7%$758,763 +2%
    2024$9,822 +1.2%$743,886 +2%
    2023$9,705 +1.5%$729,300 +2%
    2022$9,560 +34.4%$715,000 +43.7%
    2021$7,116 +1%$497,514 +1%
    2020$7,047 +1.8%$492,413 +2%
    2019$6,924 +1.8%$482,759 +2%
    2018$6,800 +2.1%$473,294 +2%
    2017$6,662 $464,014 +2%
    2016$6,662 +2.4%$454,917 +1.5%
    2015$6,506 +3.1%$448,086 +2%
    2014$6,308 $439,311 +14.7%
    2013-- $383,000 +7.6%
    2012-- $356,000 -3.3%
    2011-- $368,000 -3.7%
    2010-- $382,000 +9.8%
    2009-- $348,000 -16.2%
    2008-- $415,207 +11%
    2007-- $374,030 +2%
    2006-- $366,697 +2%
    2005-- $359,508 +422.5%
    2003-- $68,809 +37.9%
    2002-- $49,896
    Find assessor info on the county website

    Neighborhood: Corona Valley

    Nearby schools

    GreatSchools rating
    Schools provided by the listing agent
    • High: Roosevelt

    Source: CRMLS. This data may not be complete. We recommend contacting the local school district to confirm school assignments for this home.

    Get a cash offer in 3 minutes
    Find out how much your home could sell for in as little as 3 minutes with a no-obligation cash offer.
    Estimated market value
    $986,300
    Get a cash offer in 3 minutes
    Find out how much your home could sell for in as little as 3 minutes with a no-obligation cash offer.
    Estimated market value
    $986,300