Skip main navigation
Closed
  • $422,700

    12289 Lone Eagle Dr, Spanish Fort, AL 37527

    4beds
    2,377sqft
    Residential
    Built in 2019
    -- sqft lot
    $422,700 Zestimate®
    $178/sqft
    $2,453 Estimated rent

    Home value

    $422,700

    $402,000 - $444,000

    $2,453/mo

    Zestimate® history
    Loading
    Loading...

    Owner options

    List your home for rent

    $2,453/mo

    Rent Zestimate®

    Find your next renter with Zillow Rental Manager. Plus, with online applications, you can quickly screen prospective tenants – for free.

    Learn more

    $2,453/mo

    Rent Zestimate®

    Refinance and save

    $2,464/mo

    Est. payment

    Refinancing to a lower rate could help reduce your monthly payments and save thousands over the life of the loan.

    See today's rates

    $2,464/mo

    Est. payment

    Explore your selling options

    Work with a Zillow partner agent

    Leverage their expertise and Zillow's premium Showcase listings to get your home seen by more buyers.

    Get started

    List with your own agent

    Get your home in front of millions of buyers by listing it on Zillow.

    Learn how to do it

    Sell it yourself

    Take full control of how buyers see your home on Zillow by listing For Sale by Owner (FSBO).

    List your home

    What's special

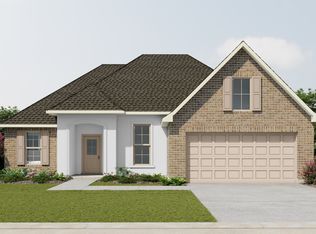
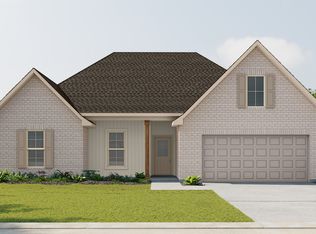
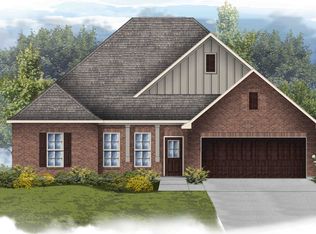
    Welcome home to Osprey Ridge @ Stonebridge brought to you by local home builder Truland Homes. This beautiful craftsman style new construction home is the Austin plan with 4 bedrooms (split) and 3 full bathrooms in the final phase lot 51. Home includes tons of designer touches... richly colored wood floors in the dining room, foyer, family room, and halls, granite counters in kitchen and master bath, tiled shower in master bath, custom crafted cabinets throughout, gas log fireplace in the family room, gorgeous craftsman trim package including built-in mud bench and Tankless gas water heater. Looking for Smart Home features to enhance your home? This home includes wifi smart light switches for the kitchen, living area, and carriage lights on the garage. It also includes smart wifi garage door opener. These can be controlled manually or by a smartphone with your favorite smart home Zigbee hub (Amazon Alexa, Wink, etc.). Love to grill out? The back patio is ready with for your gas grill with a built-in gas stub! You do not want to miss out on this beautiful home. Every Truland Home is built at the Gold Fortified Level, and home includes a full 1-year builder and 2-10 warranty. The neighborhood amenities include a Luxury style pool with lap lanes, playground, fire pit, bocce court, and workout area, tennis courts, basketball court, and wiffleball field. Estimated completion date : Sept. 2019 One or more principles of the selling entity are licensed real estate agents and or Brokers in the State of Alabama.

    This property is off market, which means it's not currently listed for sale or rent on Zillow. This may be different from what's available on other websites or public sources.

    Zillow last checked:

    Listing updated:

    Listed by:

    Kristen Meador PHONE:251-459-1546,

    Bellator Real Estate, LLC

    Bought with:

    Lisa Brunies

    RE/MAX By The Bay

    Source: Baldwin Realtors,MLS#: 281545MLS Logo

    Facts & features

    Interior

    Bedrooms & bathrooms
    • Bedrooms: 4
    • Bathrooms: 3
    • Full bathrooms: 3
    • Main level bedrooms: 4
    Primary bedroom
    • Features: 1st Floor Primary, Sitting Area, Multiple Walk in Closets, Walk-In Closet(s)
    • Level: Main
    • Area: 252
    • Dimensions: 14 x 18
    Bedroom 2
    • Level: Main
    • Area: 168
    • Dimensions: 14 x 12
    Bedroom 3
    • Level: Main
    • Area: 120
    • Dimensions: 10 x 12
    Bedroom 4
    • Level: Main
    • Area: 132
    • Dimensions: 12 x 11
    Primary bathroom
    • Features: Soaking Tub, Separate Shower, Private Water Closet
    Dining room
    • Features: Breakfast Room, Separate Dining Room
    • Level: Main
    • Area: 163.8
    • Dimensions: 11.7 x 14
    Kitchen
    • Level: Main
    • Area: 154
    • Dimensions: 11 x 14
    Living room
    • Level: Main
    • Area: 323
    • Dimensions: 17 x 19
    Heating
    • Natural Gas
    Cooling
    • Gas, Ceiling Fan(s), ENERGY STAR Qualified Equipment, SEER 14
    Appliances
    • Included: Dishwasher, Disposal, Microwave, Gas Range, Gas Water Heater, ENERGY STAR Qualified Appliances, Tankless Water Heater
    • Laundry: Inside
    Features
    • Breakfast Bar, Entrance Foyer, Ceiling Fan(s), En-Suite, High Ceilings, High Speed Internet, Split Bedroom Plan, Storage
    • Flooring: Carpet, Tile, Wood
    • Has basement: No
    • Number of fireplaces: 1
    • Fireplace features: Living Room
    Interior area
    • Total structure area: 2,377
    • Total interior livable area: 2,377 sqft

    Property

    Parking
    • Total spaces: 2
    • Parking features: Attached, Garage, Garage Door Opener
    • Attached garage spaces: 2
    Features
    • Levels: One
    • Stories: 1
    • Patio & porch: Patio
    • Exterior features: Termite Contract
    • Pool features: Community, Association
    • Fencing: Partial
    • Has view: Yes
    • View description: Northern View, Southern View
    • Waterfront features: Deeded Access, Pond
    Lot
    • Features: Corner Lot, Irregular Lot
    Details
    • Parcel number: 053304190000001.165
    • Zoning description: Single Family Residence

    Construction

    Type & style
    • Home type: SingleFamily
    • Architectural style: Craftsman
    • Property subtype: Residential
    Materials
    • Brick, Frame, Fortified-Gold
    • Foundation: Slab
    • Roof: Composition,Ridge Vent
    Condition
    • To be Built
    • New construction: Yes
    • Year built: 2019
    Details
    • Warranty included: Yes

    Utilities & green energy

    • Gas: Gas-Natural, Mobile Gas
    • Sewer: Grinder Pump, Public Sewer
    • Water: Public
    • Utilities for property: Cable Available, Natural Gas Connected, Underground Utilities, North Baldwin Utilities, Riviera Utilities, Cable Connected

    Community & HOA

    Community
    • Features: BBQ Area, Fitness Center, Pool
    • Security: Smoke Detector(s)
    • Subdivision: Osprey Ridge
    HOA
    • Has HOA: Yes
    • Services included: Association Management, Insurance, Maintenance Grounds, Recreational Facilities, Taxes-Common Area, Pool
    • HOA fee: $550 annually
    Location
    • Region: Spanish Fort

    Financial & listing details

    • Price per square foot: $178/sqft
    • Price range: $316.9K - $422.7K
    • Date on market: 9/12/2020
    • Ownership: Whole/Full

    Price history

    DateEventPrice
    9/26/2019Sold$316,935$133/sqft
    Source: Baldwin Realtors #281545 Report a problem

    Public tax history

    Tax history is unavailable.

    Neighborhood: 36527

    Nearby schools

    GreatSchools rating
    Schools provided by the listing agent
    • Elementary: Rockwell Elementary
    • Middle: Spanish Fort Middle
    • High: Spanish Fort High

    Source: Baldwin Realtors. This data may not be complete. We recommend contacting the local school district to confirm school assignments for this home.

    Get pre-qualified for a loan
    At Zillow Home Loans, we can pre-qualify you in as little as 5 minutes with no impact to your credit score.

    An equal housing lender. NMLS #10287.