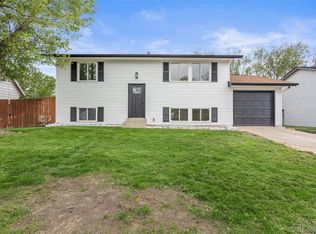
Seller interest rate Buy Down available. Location, location, location! Rare five bedroom home with all the bedrooms above grade. Remodeled in 2023 with all new stainless appliances, new counters in kitchen, new window coverings, light fixtures, remodeled bathrooms, LVP throughout, and carpet in all bedrooms, along with a new impact resistant roof. This home sits just a short walk to the East Lake pond and recreation area; with a calisthenic course, tennis courts, horse shoe pits, and a playground. The home has a nice size backyard that backs to open space, providing beautiful sunset views and winter Mountain Views. In addition to the 5 bedrooms there are 2 full bathrooms, one on the main floor, and one upstairs. The Master bedroom has access to the bathroom on the main floor. There is a full 945 Sq.Ft. unfinished basement for expansion. Use for a man cave, craft room, homeschooling room, extra storage, or an added media room. The neighborhood is close to shopping, and within 2 miles from the light rail, for easy access to downtown Denver, DIA, and surrounding areas. Thornton is a great community with plans to expand with great growth potential, both for jobs, and investment opportunities. Call today to come check out this wonderful home. Tenant occupied, so please give a 24 hour notice for any requests for showings. Seller will give up to 1 point towards an interest rate buy down with qualified offer. Home available to view Sept 1, 2026.
For sale
$470,000
12289 Monroe Drive, Thornton, CO 80241
5beds
2,485sqft
Single Family Residence
Built in 1973
7,000 Square Feet Lot
$467,300 Zestimate®
$189/sqft
$-- HOA
What's special
- 3 days
- 244
- 17
Zillow last checked:
Listing updated:
Listed by:
Roxanne Carson 720-839-0507 roxannecarsonrealtor@gmail.com,
Premier Homes In Colorado
Source: REcolorado as distributed by MLS GRID,MLS#: 9673603
Facts & features
Interior
Bedrooms & bathrooms
- Bedrooms: 5
- Bathrooms: 2
- Full bathrooms: 2
- Main level bathrooms: 1
- Main level bedrooms: 3
Bedroom
- Level: Main
Bedroom
- Level: Main
Bedroom
- Level: Main
Bedroom
- Level: Upper
Bedroom
- Level: Upper
Bathroom
- Level: Main
Bathroom
- Level: Upper
Family room
- Level: Main
Kitchen
- Description: With Eating Space
- Level: Main
Heating
- Forced Air, Natural Gas
Cooling
- Central Air
Appliances
- Included: Dishwasher, Disposal, Gas Water Heater, Microwave, Oven, Range, Refrigerator
Features
- Ceiling Fan(s), Eat-in Kitchen, Pantry, Walk-In Closet(s)
- Flooring: Carpet, Tile, Vinyl
- Windows: Double Pane Windows
- Basement: Unfinished
Interior area
- Total structure area: 2,485
- Total interior livable area: 2,485 sqft
- Finished area above ground: 1,540
- Finished area below ground: 0
Property
Parking
- Total spaces: 1
- Parking features: Garage - Attached
- Attached garage spaces: 1
Features
- Levels: Two
- Stories: 2
- Has view: Yes
- View description: Mountain(s)
Lot
- Size: 7,000 Square Feet
Details
- Parcel number: R0025931
- Special conditions: Standard
Construction
Type & style
- Home type: SingleFamily
- Property subtype: Single Family Residence
Materials
- Brick, Frame
- Roof: Composition
Condition
- Updated/Remodeled
- Year built: 1973
Utilities & green energy
- Sewer: Public Sewer
- Water: Public
Community & HOA
Community
- Security: Carbon Monoxide Detector(s), Smoke Detector(s)
- Subdivision: Thornton Meadows
HOA
- Has HOA: No
Location
- Region: Thornton
Financial & listing details
- Price per square foot: $189/sqft
- Tax assessed value: $440,000
- Annual tax amount: $3,368
- Date on market: 8/28/2026
- Listing terms: 1031 Exchange,Cash,Conventional,FHA
- Exclusions: All Personal Property
- Ownership: Agent Owner
- Lease term: Other
Estimated market value
$467,300
$444,000 - $491,000
$2,866/mo
Price history
| Date | Event | Price |
|---|---|---|
| 8/28/2026 | Listed for sale | $470,000+141.1%$189/sqft |
Source: | ||
| 9/13/2002 | Sold | $194,900+18.8%$78/sqft |
Source: Public Record Report a problem | ||
| 5/2/2000 | Sold | $164,000+42.6%$66/sqft |
Source: Public Record Report a problem | ||
| 11/6/1998 | Sold | $115,000+18.6%$46/sqft |
Source: Public Record Report a problem | ||
| 8/13/1997 | Sold | $97,000$39/sqft |
Source: Public Record Report a problem | ||
Public tax history
| Year | Property taxes | Tax assessment |
|---|---|---|
| 2025 | $2,906 +1% | $27,510 -13.5% |
| 2024 | $2,876 +19.1% | $31,800 |
| 2023 | $2,416 -3.2% | $31,800 +45% |
| 2022 | $2,496 | $21,930 -2.8% |
| 2021 | -- | $22,560 +5.2% |
| 2020 | $2,384 | $21,440 -0.2% |
| 2019 | $2,384 +10.5% | $21,480 +14.5% |
| 2018 | $2,159 | $18,760 |
| 2017 | $2,159 | $18,760 +21% |
| 2016 | -- | $15,500 |
| 2015 | $1,666 | $15,500 +26.6% |
| 2014 | -- | $12,240 |
| 2013 | -- | $12,240 -8% |
| 2012 | -- | $13,300 |
| 2011 | -- | $13,300 -5.9% |
| 2010 | -- | $14,130 |
| 2009 | -- | $14,130 -6.5% |
| 2008 | -- | $15,110 |
| 2007 | -- | $15,110 -1.8% |
| 2006 | -- | $15,380 |
| 2005 | -- | $15,380 -4.8% |
| 2004 | -- | $16,160 |
| 2003 | $1,249 +2.2% | $16,160 +32.5% |
| 2002 | $1,222 +13.4% | $12,200 +19.5% |
| 2001 | $1,078 | $10,210 |
Find assessor info on the county website
Monthly payment
Est. payment
Payment breakdown
Explore the cost of this home by adjusting the details. Changes won't be saved.Climate risks
Neighborhood: Thornton Meadows
Nearby schools
Schools provided by the listing agent
- Elementary: Stellar
- Middle: Century
- High: Mountain Range
- District: Adams 12 5 Star Schl
Source: REcolorado as distributed by MLS GRID. This data may not be complete. We recommend contacting the local school district to confirm school assignments for this home.