Skip main navigation
Sold
  • $230,200

    12289 NW Fox Creek Dr, Platte City, MO 64079

    2beds
    1,556sqft
    Townhouse
    Built in 2009
    1,429 Square Feet Lot
    $230,200 Zestimate®
    $148/sqft
    $1,509 Estimated rent

    Home value

    $230,200

    $216,000 - $244,000

    $1,509/mo

    Zestimate® history
    Loading
    Loading...

    Owner options

    List your home for rent

    $1,509/mo

    Rent Zestimate®

    Find your next renter with Zillow Rental Manager. Plus, with online applications, you can quickly screen prospective tenants – for free.

    Learn more

    $1,509/mo

    Rent Zestimate®

    Refinance and save

    $1,703/mo

    Est. payment

    Refinancing to a lower rate could help reduce your monthly payments and save thousands over the life of the loan.

    See today's rates

    $1,703/mo

    Est. payment

    Explore your selling options

    Work with a Zillow partner agent

    Leverage their expertise and Zillow's premium Showcase listings to get your home seen by more buyers.

    Get started

    List with your own agent

    Get your home in front of millions of buyers by listing it on Zillow.

    Learn how to do it

    Sell it yourself

    Take full control of how buyers see your home on Zillow by listing For Sale by Owner (FSBO).

    List your home

    What's special

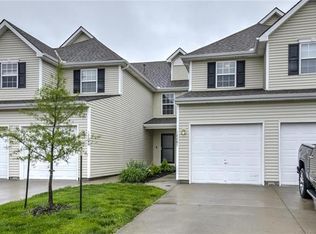
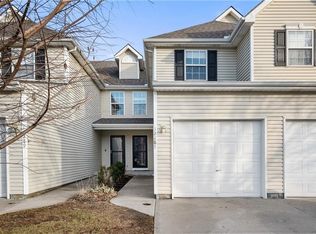
    You will love this 2 bedroom/2.1 bath, 1 car garage Townhome in the Fox Creek subdivision! This townhome features a open floor plan, great for entertaining along with a beautiful gas fireplace. Walk out patio backs up to green space. Upstairs offers 2 spacious bedrooms, 2 full baths with laundry on the bedroom level. Luxury vinyl flooring in laundry room and both upstairs bathrooms. Large unfinished basement for storage or can finished for a 3rd bedroom. HOA includes roof, siding, lawn care & snow removal, as well as a community POOL! MOVE-IN READY!

    This property is not currently displayed as for sale or rent on Zillow. This may be different from what's on other websites or public sources.


    Zillow last checked:

    Listing updated:

    Listed by:

    Tony Farr TEAM 816-564-8085,

    RE/MAX House of Dreams,

    Tony Farr 816-564-8085,

    RE/MAX House of Dreams

    Bought with:

    Angela Seymour, 1999099654

    RE/MAX Heritage

    Source: Heartland MLS as distributed by MLS GRID,MLS#: 2387281MLS Logo

    Facts & features

    Interior

    Bedrooms & bathrooms
    • Bedrooms: 2
    • Bathrooms: 3
    • Full bathrooms: 2
    • 1/2 bathrooms: 1
    Primary bedroom
    • Features: Carpet, Ceiling Fan(s), Walk-In Closet(s)
    • Level: Second
    • Area: 154 Square Feet
    • Dimensions: 14 x 11
    Bedroom 2
    • Features: Carpet, Ceiling Fan(s), Walk-In Closet(s)
    • Level: Second
    • Area: 90 Square Feet
    • Dimensions: 10 x 9
    Primary bathroom
    • Features: Double Vanity, Partial Carpeting, Shower Only, Vinyl
    • Level: Second
    Bathroom 2
    • Features: Shower Over Tub, Vinyl
    • Level: Second
    Half bath
    • Features: Vinyl
    • Level: First
    Kitchen
    • Features: Pantry, Vinyl
    • Level: First
    • Area: 160 Square Feet
    • Dimensions: 16 x 10
    Laundry
    • Features: Vinyl
    • Level: Second
    Living room
    • Features: Carpet, Ceiling Fan(s), Fireplace
    • Level: First
    • Area: 208 Square Feet
    • Dimensions: 16 x 13
    Heating
    • Forced Air
    Cooling
    • Electric
    Appliances
    • Included: Dishwasher, Disposal, Microwave, Refrigerator, Built-In Electric Oven
    • Laundry: Bedroom Level, Upper Level
    Features
    • Ceiling Fan(s), Pantry, Vaulted Ceiling(s), Walk-In Closet(s)
    • Flooring: Carpet, Vinyl
    • Basement: Concrete,Egress Window(s),Unfinished
    • Number of fireplaces: 1
    • Fireplace features: Gas Starter, Living Room
    Interior area
    • Total structure area: 1,556
    • Total interior livable area: 1,556 sqft
    • Finished area above ground: 1,556
    • Finished area below ground: 0

    Property

    Parking
    • Total spaces: 1
    • Parking features: Attached, Garage Faces Front
    • Attached garage spaces: 1
    Features
    • Patio & porch: Patio
    Lot
    • Size: 1,429 Square Feet
    • Features: City Lot
    Details
    • Parcel number: 174018400003009001

    Construction

    Type & style
    • Home type: Townhouse
    • Architectural style: Traditional
    • Property subtype: Townhouse
    Materials
    • Frame, Vinyl Siding
    • Roof: Composition
    Condition
    • Year built: 2009

    Utilities & green energy

    • Sewer: Public Sewer
    • Water: Public

    Community & HOA

    Community
    • Subdivision: Fox Creek Townhomes
    HOA
    • Has HOA: Yes
    • Amenities included: Pool
    • Services included: Maintenance Structure, Maintenance Grounds, Snow Removal
    • HOA fee: $180 monthly
    • HOA name: Fox Creek HOA
    Location
    • Region: Platte City

    Financial & listing details

    • Price per square foot: $148/sqft
    • Annual tax amount: $1,732
    • Date on market: 6/13/2022
    • Listing terms: Cash,Conventional,FHA,USDA Loan,VA Loan
    • Ownership: Private
    • Road surface type: Paved

    Price history

    DateEventPrice
    7/18/2022Sold--
    Source: Heartland MLS as distributed by MLS GRID #2387281 Report a problem
    6/19/2022Pending sale$190,000$122/sqft
    Source: Heartland MLS as distributed by MLS GRID #2387281 Report a problem
    6/13/2022Listed for sale$190,000$122/sqft
    Source: Heartland MLS as distributed by MLS GRID #2387281 Report a problem
    6/22/2021Sold--
    Source: Heartland MLS as distributed by MLS GRID #2321861 Report a problem
    5/18/2017Sold--
    Source: Heartland MLS as distributed by MLS GRID #2041390 Report a problem

    Public tax history

    Tax history is unavailable.

    Neighborhood: 64079

    Nearby schools

    GreatSchools rating
    Schools provided by the listing agent
    • Elementary: Compass
    • Middle: Platte City
    • High: Platte County R-III

    Source: Heartland MLS as distributed by MLS GRID. This data may not be complete. We recommend contacting the local school district to confirm school assignments for this home.

    Get a cash offer in 3 minutes
    Find out how much your home could sell for in as little as 3 minutes with a no-obligation cash offer.
    Estimated market value
    $230,200
    Get a cash offer in 3 minutes
    Find out how much your home could sell for in as little as 3 minutes with a no-obligation cash offer.
    Estimated market value
    $230,200