Skip main navigation
Sold for $935,000
  • $935,000

    12289 Oaks Ln, Seminole, FL 33772

    4beds
    3,206sqft
    Single Family Residence
    Built in 1987
    0.38 Acres Lot
    $989,900 Zestimate®
    $292/sqft
    $5,679 Estimated rent

    Home value

    $989,900

    $911,000 - $1.08M

    $5,679/mo

    Zestimate® history
    Loading
    Loading...

    Owner options

    List your home for rent

    $5,679/mo

    Rent Zestimate®

    Find your next renter with Zillow Rental Manager. Plus, with online applications, you can quickly screen prospective tenants – for free.

    Learn more

    $5,679/mo

    Rent Zestimate®

    Refinance and save

    $6,435/mo

    Est. payment

    Refinancing to a lower rate could help reduce your monthly payments and save thousands over the life of the loan.

    See today's rates

    $6,435/mo

    Est. payment

    Explore your selling options

    Work with a Zillow partner agent

    Leverage their expertise and Zillow's premium Showcase listings to get your home seen by more buyers.

    Get started

    List with your own agent

    Get your home in front of millions of buyers by listing it on Zillow.

    Learn how to do it

    Sell it yourself

    Take full control of how buyers see your home on Zillow by listing For Sale by Owner (FSBO).

    List your home

    What's special

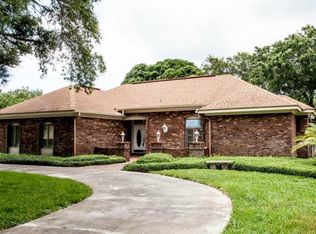
    HIGH AND DRY and NO power loss (FULL HOUSE GENERATOR TOO) during Hurricane Helene PLUS MAJOR PRICE IMPROVEMENT and offering a BRAND NEW roof with Accepted offer or the 2-1 Buy Down interest rate Program! Welcome to a truly unforgettable home nestled in the sought-after Windtree Oaks neighborhood, boasting extraordinary curb appeal that sets it apart. The grandeur begins with a spacious circular driveway, beautiful double entry doors, a striking Stone facade, and an inviting walkway adorned with unique lantern sconces. Upon entering, the home greets you with an open floor plan and vaulted ceilings, creating an inviting atmosphere. The living room bathes in natural light, with sliders opening to a newly screened enclosure housing a sparkling pool surrounded by pavers and a lanai leisure area—a perfect retreat for relaxation and entertainment. The primary bedroom, situated to the right, exudes luxury, featuring a spacious walk-in closet and a custom shoe closet. The ensuite is a masterpiece, showcasing a dual sink, custom cabinet vanity, granite counters, a granite-framed soaking tub, and a glass-framed shower area. Adjacent to the primary bedroom, you'll find another versatile space or bedroom, ideal for use as an exercise room or crafting. On the left side, two additional bedrooms and a well-appointed main bath provide comfort and convenience. The adjacent laundry room adds practicality to daily living. At the heart of the home, a unique coastal light fixture illuminates a large dining room with custom maple wood,pub-height, tabletop, accent lighting, and under-counter storage—a true showstopper. An adjoining private office space features custom cabinetry, a small walk-in library closet, and ample storage. The kitchen, a culinary haven, has been tastefully renewed with white-painted cabinets, granite backsplash and counters, and new appliances. It boasts a center island, pull-out drawered pantry, breakfast bar, built-in desk, and charming eating space with views of the pool area. The family room, enhanced by a cozy propane fireplace, offers a warm ambiance on cooler nights. The expansive .38-acre lot is perfect for children or pets, featuring no rear neighbors and a newer 6 ft. vinyl fence enclosing the backyard space. Beyond aesthetics, this home is equipped with numerous features and upgrades, including a whole-house generator, two 120-gallon propane tanks, a new pool pump, water heater, flat roof, interior paint, lighting, faucets, showerheads, outdoor ceiling fans, and an outdoor retractable TV. Impact windows and Clearview removable panels for open doorways ensure safety and efficiency, as detailed in the attached wind mitigation report. Most recent update 5/24 NEW 5 ton condenser with heat pump replaced. Conveniently located near the beach (a mere 10-minute drive), shopping, restaurants, excellent schools, and the Pinellas Trail, this home truly encompasses the best of Florida living. Immerse yourself in a lifestyle of luxury, comfort, and convenience—this home has it all!

    Zillow last checked:

    Listing updated:

    Listed by:

    Beth Davis 727-512-1150,

    COLDWELL BANKER REALTY 813-253-2444

    Bought with:

    Lee Stratton, 318537

    SMITH & ASSOCIATES REAL ESTATE

    Source: Stellar MLS,MLS#: U8233277MLS LogoOriginating MLS: Pinellas Suncoast

    Facts & features

    Interior

    Bedrooms & bathrooms
    • Bedrooms: 4
    • Bathrooms: 2
    • Full bathrooms: 2
    Rooms
    • Room types: Attic, Den/Library/Office, Family Room, Dining Room, Living Room, Utility Room
    Primary bedroom
    • Features: En Suite Bathroom, Walk-In Closet(s)
    • Level: First
    • Dimensions: 12x17
    Bedroom 2
    • Features: Built-in Closet
    • Level: First
    • Dimensions: 12x20
    Bedroom 3
    • Features: Built-in Closet
    • Level: First
    • Dimensions: 15x11
    Bedroom 4
    • Features: Built-in Closet
    • Level: First
    • Dimensions: 13x11
    Dinette
    • Level: First
    • Dimensions: 12x7
    Dining room
    • Level: First
    • Dimensions: 12x16
    Family room
    • Level: First
    • Dimensions: 24x16
    Kitchen
    • Features: Kitchen Island
    • Level: First
    • Dimensions: 18x17
    Laundry
    • Level: First
    • Dimensions: 6x12
    Living room
    • Level: First
    • Dimensions: 18x16
    Office
    • Features: Built-in Features
    • Level: First
    • Dimensions: 10x11
    Heating
    • Central, Electric
    Cooling
    • Central Air
    Appliances
    • Included: Oven, Dishwasher, Disposal, Dryer, Electric Water Heater, Microwave, Range, Refrigerator, Washer
    • Laundry: Electric Dryer Hookup, Inside, Laundry Room, Washer Hookup
    Features
    • Ceiling Fan(s), Eating Space In Kitchen, Kitchen/Family Room Combo, Open Floorplan, Primary Bedroom Main Floor, Solid Wood Cabinets, Split Bedroom, Stone Counters, Vaulted Ceiling(s), Walk-In Closet(s)
    • Flooring: Ceramic Tile, Laminate
    • Doors: French Doors
    • Windows: Storm Window(s), Shutters, Hurricane Shutters, Hurricane Shutters/Windows
    • Has fireplace: Yes
    • Fireplace features: Family Room, Gas
    Interior area
    • Total structure area: 3,206
    • Total interior livable area: 3,206 sqft

    Property

    Parking
    • Total spaces: 2
    • Parking features: Driveway, Garage Door Opener
    • Attached garage spaces: 2
    • Has uncovered spaces: Yes
    Features
    • Levels: One
    • Stories: 1
    • Patio & porch: Front Porch, Rear Porch, Screened
    • Exterior features: Irrigation System, Private Mailbox, Sidewalk
    • Has private pool: Yes
    • Pool features: Child Safety Fence, Gunite, In Ground, Screen Enclosure
    • Fencing: Vinyl
    • Has view: Yes
    • View description: Pool
    Lot
    • Size: 0.38 Acres
    • Dimensions: 100 x 167
    • Residential vegetation: Trees/Landscaped
    Details
    • Parcel number: 213015983290000380
    • Special conditions: None

    Construction

    Type & style
    • Home type: SingleFamily
    • Property subtype: Single Family Residence
    Materials
    • Block, Stone, Stucco
    • Foundation: Slab
    • Roof: Other,Shingle
    Condition
    • Completed
    • New construction: No
    • Year built: 1987

    Utilities & green energy

    • Sewer: Public Sewer
    • Water: Public
    • Utilities for property: BB/HS Internet Available, Cable Available, Cable Connected, Electricity Available, Electricity Connected, Phone Available, Propane, Public, Sewer Available, Sewer Connected, Sprinkler Well, Water Available, Water Connected

    Community & HOA

    Community
    • Security: Security System
    • Pet fee: $0 monthly
    • Subdivision: WINDTREE OAKS
    HOA
    • Has HOA: Yes
    • HOA fee: $56 monthly
    • HOA name: Wintree Oaks HOA
    Location
    • Region: Seminole

    Financial & listing details

    • Price per square foot: $292/sqft
    • Tax assessed value: $943,793
    • Annual tax amount: $10,835
    • Date on market: 3/7/2024
    • Cumulative days on market: 204 days
    • Listing terms: Cash,Conventional
    • Ownership: Fee Simple
    • Total actual rent: 0
    • Electric utility on property: Yes
    • Road surface type: Asphalt, Paved

    Price history

    DateEventPrice
    11/15/2024Sold$935,000-1.6%$292/sqft
    Source: Stellar MLS #U8233277 Report a problem
    10/6/2024Pending sale$950,000$296/sqft
    Source: Stellar MLS #U8233277 Report a problem
    9/5/2024Price change$950,000-2.6%$296/sqft
    Source: Stellar MLS #U8233277 Report a problem
    7/29/2024Price change$975,000-2.5%$304/sqft
    Source: Stellar MLS #U8233277 Report a problem
    7/22/2024Price change$999,900-2%$312/sqft
    Source: Stellar MLS #U8233277 Report a problem
    6/7/2024Price change$1,020,000+2%$318/sqft
    Source: Stellar MLS #U8233277 Report a problem
    5/29/2024Price change$999,900-2%$312/sqft
    Source: Stellar MLS #U8233277 Report a problem
    5/8/2024Price change$1,020,000-1.9%$318/sqft
    Source: Stellar MLS #U8233277 Report a problem
    4/25/2024Listed for sale$1,040,000$324/sqft
    Source: Stellar MLS #U8233277 Report a problem
    4/18/2024Pending sale$1,040,000$324/sqft
    Source: Stellar MLS #U8233277 Report a problem
    4/3/2024Price change$1,040,000-0.5%$324/sqft
    Source: Stellar MLS #U8233277 Report a problem
    3/21/2024Price change$1,045,000-0.5%$326/sqft
    Source: Stellar MLS #U8233277 Report a problem
    3/7/2024Listed for sale$1,050,000+18%$328/sqft
    Source: Stellar MLS #U8233277 Report a problem
    3/24/2022Sold$890,000-6.3%$278/sqft
    Source: Public Record Report a problem
    2/11/2022Pending sale$950,000$296/sqft
    Source: Stellar MLS #U8150157 Report a problem
    1/28/2022Listed for sale$950,000+62.1%$296/sqft
    Source: Stellar MLS #U8150157 Report a problem
    2/14/2020Sold$586,000-2%$183/sqft
    Source: Stellar MLS #U8056822 Report a problem
    1/23/2020Pending sale$598,000$187/sqft
    Source: Coldwell Banker Realty - Belleair & The Beaches #U8056822 Report a problem
    1/21/2020Listed for sale$598,000$187/sqft
    Source: Coldwell Banker Realty - Belleair & The Beaches #U8056822 Report a problem
    1/17/2020Pending sale$598,000$187/sqft
    Source: Coldwell Banker Realty - Belleair & The Beaches #U8056822 Report a problem
    12/6/2019Price change$598,000-3.4%$187/sqft
    Source: Coldwell Banker Residential Real Estate - Belleair & The Beaches #U8056822 Report a problem
    11/15/2019Price change$618,888-2.9%$193/sqft
    Source: Coldwell Banker Residential Real Estate - Belleair & The Beaches #U8056822 Report a problem
    8/26/2019Listed for sale$637,400+9%$199/sqft
    Source: COLDWELL BANKER RESIDENTIAL #U8056822 Report a problem
    7/10/2006Sold$585,000+56%$182/sqft
    Source: Public Record Report a problem
    3/3/2003Sold$375,000+15.4%$117/sqft
    Source: Public Record Report a problem
    10/1/2002Sold$325,000$101/sqft
    Source: Public Record Report a problem

    Public tax history

    YearProperty taxesTax assessment
    2024$14,037 +29.5%$943,793 +38.2%
    2023$10,836 +47.2%$682,771 +36.2%
    2022$7,364 -2%$501,296 +3%
    2021$7,515 -9.2%$486,695 +0.7%
    2020$8,274 +67.8%$483,521 +48.4%
    2019$4,932 $325,848 +1.9%
    2018$4,932 +1.2%$319,772 +2.1%
    2017$4,873 +1.2%$313,195 +2.1%
    2016$4,816 -1.8%$306,753 +0.7%
    2015$4,904 +0.4%$304,621 +0.8%
    2014$4,883 +0.4%$302,203 +1.5%
    2013$4,864 +1.9%$297,737 +1.7%
    2012$4,772 $292,760 -11.4%
    2011-- $330,546 -1.1%
    2010-- $334,261 -13.7%
    2009-- $387,273 -14.8%
    2008$7,533 $454,800 -2.3%
    2007-- $465,500 +32.7%
    2005-- $350,700 +37.7%
    2004$5,134 +1.9%$254,700 +2.5%
    2003$5,038 +36.8%$248,500 +6.7%
    2002$3,682 $232,900 +7.9%
    2001$3,682 +4.9%$215,900 +16.2%
    2000$3,509 $185,800
    Find assessor info on the county website

    Neighborhood: 33772

    Nearby schools

    GreatSchools rating
    Schools provided by the listing agent
    • Elementary: Oakhurst Elementary-PN
    • Middle: Seminole Middle-PN
    • High: Seminole High-PN

    Source: Stellar MLS. This data may not be complete. We recommend contacting the local school district to confirm school assignments for this home.

    Get a cash offer in 3 minutes
    Find out how much your home could sell for in as little as 3 minutes with a no-obligation cash offer.
    Estimated market value
    $989,900
    Get a cash offer in 3 minutes
    Find out how much your home could sell for in as little as 3 minutes with a no-obligation cash offer.
    Estimated market value
    $989,900