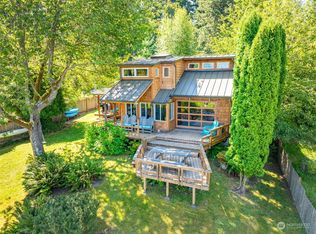
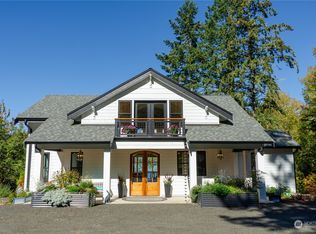
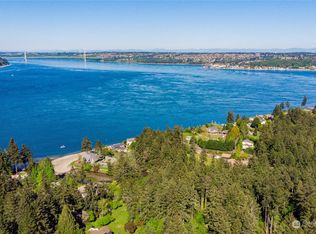
Fox Island home on over an acre with privacy, RV and boat parking, and a peaceful island setting just minutes from Gig Harbor. Tucked away at the end of a private road, this property offers space to spread out while staying about 20 minutes from Highway 16 and Gig Harbor shopping, dining, and everyday amenities. Cross the Fox Island Bridge over Puget Sound and enjoy the quieter pace of island living. Major updates are already complete. The roof, gutters, and skylights were replaced in 2023 by Patriot Roofing and the roof includes a transferable warranty. The exterior was professionally painted in 2023, and fresh interior paint creates a bright, move-in-ready feel. The spacious lot offers room for RV, boat, and trailer parking, plus space for outdoor projects and recreation. Relax under the gazebo, enjoy the wooded surroundings, and watch local wildlife pass through the property. Minutes from the Fox Island Yacht Club, Fox Island Fishing Pier, Bella Bella Beach, public boat launch, and Nichols Community Center. Enjoy over an acre, valuable updates, generous parking, privacy, and convenient access to Gig Harbor from your own Fox Island retreat.
Pending inspection
Listed by: Real Broker LLC • Satya Delgadillo
$598,888
1229 12th Court, Fox Island, WA 98333
3beds
1,896sqft
Single Family Residence
Built in 1992
1.21 Acres Lot
$594,300 Zestimate®
$316/sqft
$-- HOA
What's special
Enjoy the wooded surroundingsRv and boat parkingPeaceful island settingRelax under the gazebo
- 33 days
- 1,778
- 108
Likely to sell faster than
Zillow last checked:
Listing updated:
Listed by:
Satya Delgadillo,
Real Broker LLC
Source: NWMLS as distributed by MLS GRID,MLS#: 2561499
Facts & features
Interior
Bedrooms & bathrooms
- Bedrooms: 3
- Bathrooms: 2
- Full bathrooms: 1
- 3/4 bathrooms: 1
- Main level bathrooms: 2
- Main level bedrooms: 3
Primary bedroom
- Level: Main
Bedroom
- Level: Main
Bedroom
- Level: Main
Bathroom full
- Level: Main
Bathroom three quarter
- Level: Main
Dining room
- Level: Main
Entry hall
- Level: Main
Kitchen with eating space
- Level: Main
Living room
- Level: Main
Rec room
- Level: Main
Utility room
- Level: Main
Heating
- Fireplace, Forced Air, Heat Pump, Electric, Propane
Cooling
- Heat Pump
Appliances
- Included: Dishwasher, Refrigerator, Stove(s)/Range(s), Dishwasher(s), Refrigerator(s), Water Heater Location: Bonus Room
Features
- Bath Off Primary, Ceiling Fan(s), Dining Room, Pantry
- Flooring: Ceramic Tile, Concrete, Laminate
- Windows: Dbl Pane/Storm Window, Skylight(s)
- Basement: None
- Number of fireplaces: 1
- Fireplace features: Gas, Main Level: 1, Fireplace
Interior area
- Total structure area: 1,896
- Total interior livable area: 1,896 sqft
Video & virtual tour
Property
Parking
- Total spaces: 1
- Parking features: Attached Carport, Driveway, Off Street, RV Parking
- Has carport: Yes
- Covered spaces: 1
Features
- Levels: One
- Stories: 1
- Entry location: Main
- Patio & porch: Bath Off Primary, Ceiling Fan(s), Dbl Pane/Storm Window, Dining Room, Fireplace, Pantry, Skylight(s), Walk-In Closet(s)
- Has view: Yes
- View description: Territorial
Lot
- Size: 1.21 Acres
- Features: Dead End Street, Cabana/Gazebo, Outbuildings, Patio, Propane, RV Parking
- Topography: Level,Partial Slope,Rolling
- Residential vegetation: Brush, Garden Space, Wooded
Details
- Parcel number: 0220077029
- Zoning: R-10
- Zoning description: Jurisdiction: County
- Special conditions: Standard
Construction
Type & style
- Home type: SingleFamily
- Architectural style: 1 Story
- Property subtype: Single Family Residence
Materials
- Wood Siding, Wood Products
- Foundation: Poured Concrete
- Roof: Composition
Condition
- Year built: 1992
- Major remodel year: 1992
Utilities & green energy
- Electric: Company: Peninsula Light
- Sewer: Septic Tank, Company: Septic
- Water: Public, Company: Fox Island Water
Community & HOA
Community
- Subdivision: Fox Island
Location
- Region: Fox Island
Financial & listing details
- Price per square foot: $316/sqft
- Tax assessed value: $657,200
- Annual tax amount: $6,130
- Date on market: 7/29/2026
- Cumulative days on market: 35 days
- Listing terms: Conventional
- Inclusions: Dishwasher(s), Refrigerator(s), Stove(s)/Range(s)
- Road surface type: Dirt
Estimated market value
$594,300
$565,000 - $624,000
$3,376/mo
Price history
| Date | Event | Price |
|---|---|---|
| 8/26/2026 | Pending sale | $598,888$316/sqft |
Source: | ||
| 7/30/2026 | Listed for sale | $598,888+71.1%$316/sqft |
Source: | ||
| 6/28/2019 | Sold | $349,950$185/sqft |
Source: | ||
| 6/21/2019 | Pending sale | $349,950$185/sqft |
Source: Keller Williams Realty West Sound #1411888 Report a problem | ||
| 5/28/2019 | Price change | $349,950-4.1%$185/sqft |
Source: Keller Williams Realty West Sound #1411888 Report a problem | ||
| 4/10/2019 | Pending sale | $365,000$193/sqft |
Source: Keller Williams West Sound #1411888 Report a problem | ||
| 3/27/2019 | Price change | $365,000-4.9%$193/sqft |
Source: Keller Williams Realty West Sound #1411888 Report a problem | ||
| 3/12/2019 | Price change | $384,000-2.8%$203/sqft |
Source: Keller Williams Realty West Sound #1411888 Report a problem | ||
| 2/20/2019 | Listed for sale | $395,000+183.2%$208/sqft |
Source: Keller Williams West Sound #1411888 Report a problem | ||
| 4/27/2000 | Sold | $139,500$74/sqft |
Source: | ||
Public tax history
| Year | Property taxes | Tax assessment |
|---|---|---|
| 2025 | $6,130 +4% | $657,200 +5.4% |
| 2024 | $5,896 +6.4% | $623,500 +8% |
| 2023 | $5,541 +4.7% | $577,200 -1.5% |
| 2022 | $5,293 +11.7% | $585,800 +25.2% |
| 2021 | $4,740 +26.4% | $467,800 +28.2% |
| 2019 | $3,751 -2.3% | $365,000 +6.2% |
| 2018 | $3,841 +17.9% | $343,800 +6.8% |
| 2017 | $3,259 +15% | $321,800 +30% |
| 2016 | $2,835 | $247,500 +8.1% |
| 2014 | $2,835 -1.5% | $229,000 +9.6% |
| 2013 | $2,877 | $209,000 -8.4% |
| 2012 | -- | $228,200 -4.8% |
| 2011 | -- | $239,700 -12.2% |
| 2010 | -- | $273,000 -4.1% |
| 2009 | -- | $284,800 +1.6% |
| 2008 | $2,647 +0% | $280,400 -1.2% |
| 2007 | $2,647 +54.2% | $283,700 +120.6% |
| 2000 | $1,717 | $128,600 |
Find assessor info on the county website
Monthly payment
Est. payment
Payment breakdown
Explore the cost of this home by adjusting the details. Changes won't be saved.Climate risks
Neighborhood: 98333
Nearby schools
Schools provided by the listing agent
- Elementary: Voyager Elem
- Middle: Kopachuck Mid
- High: Gig Harbor High
Source: NWMLS as distributed by MLS GRID. This data may not be complete. We recommend contacting the local school district to confirm school assignments for this home.