Canopy Builders New Construction in Euclid St. Paul's Neighborhood with Custom Pool that is 100% Complete and Move-in-Ready! Located within Steps to Crescent Lake Park & the MLK Business District with a Variety of Shops, Restaurants and Bars, This Single Family Residence Offers 4 Bedrooms + Study, 3 Full Bathrooms, Upstairs Loft, a Detached 2 Car Garage, White Vinyl Fencing and Brand New Heated Pool with Marble Coping & Artificial Turf. No Expense has Been Spared with this New Build Which Boasts Hardie Plank Siding, Black Impact Resistant Windows with Grids on Glass, 10' Ceilings on the Main Level & 9' Ceilings on the 2nd Level, Dedicated Laundry Room on 2nd Level with Expansive Cabinetry, Pantry, and Covered Front & Rear Porches. Thoughtfully Selected Finishes have been Hand Picked by Lauren Leitner Design, and Include the Following: Engineered Hardwood Flooring, 8' Shaker Style Interior Doors, Spacious Island with Quartz Countertops, Designer Lighting Fixtures, Tile Backsplash, KitchenAid Appliances, Free-Standing Natural Gas Range with Wood Hood, Designer Hardware, Gas Tankless Water Heater, Pavered Front Porch & Marble Rear Porch, Natural Gas Lantern, Metal Accent Roof and So Much More. The Spacious, Master Suite is a True Retreat, and Offers Two Large Walk-In Closets, Double Sink Vanity, Free-Standing Tub and Walk-In Shower. Located on a High & Dry, Non-Flood Zone Lot Within Minutes to Booming Downtown St. Petersburg, Coffee Pot Park and the Gulf Beaches. Perfectly Positioned on a Quiet Brick Street with Granite Curbs, Sidewalk and Canopy Oak Trees. Come and View This Home Today and Move In Before the Holidays!
Sold for $1,449,900
$1,449,900
1229 21ST AVENUE N, ST PETERSBURG, FL 33704
4beds
2,773sqft
Single Family Residence
Built in 2023
5,400 Square Feet Lot
$1,461,300 Zestimate®
$523/sqft
$7,058 Estimated rent
Home value
$1,461,300
$1.37M - $1.56M
$7,058/mo
Zestimate® history
Owner options
List your home for rent
$7,058/mo
Rent Zestimate®
Find your next renter with Zillow Rental Manager. Plus, with online applications, you can quickly screen prospective tenants – for free.
$7,058/mo
Rent Zestimate®
Refinance and save
$9,936/mo
Est. payment
Refinancing to a lower rate could help reduce your monthly payments and save thousands over the life of the loan.
$9,936/mo
Est. payment
Explore your selling options
Work with a Zillow partner agent
Leverage their expertise and Zillow's premium Showcase listings to get your home seen by more buyers.
Get startedList with your own agent
Get your home in front of millions of buyers by listing it on Zillow.
Learn how to do itSell it yourself
Take full control of how buyers see your home on Zillow by listing For Sale by Owner (FSBO).
List your homeWhat's special
Variety of shopsSpacious islandQuartz countertopsCustom poolMaster suiteDouble sink vanityWalk-in shower
Zillow last checked:
Listing updated:
Listed by:
Zach Zehnder 727-742-0261,
KELLER WILLIAMS ST PETE REALTY 727-894-1600,
Scott Simon LLC 813-368-2077,
KELLER WILLIAMS ST PETE REALTY
Bought with:
Diana Sames, 668318
RE/MAX PREFERRED
Source: Stellar MLS,MLS#: U8221613 Originating MLS: Pinellas Suncoast
Originating MLS: Pinellas Suncoast
Facts & features
Interior
Bedrooms & bathrooms
- Bedrooms: 4
- Bathrooms: 3
- Full bathrooms: 3
Rooms
- Room types: Den/Library/Office, Loft
Primary bedroom
- Features: Walk-In Closet(s)
- Level: Second
Bedroom 2
- Features: Walk-In Closet(s)
- Level: First
Bedroom 3
- Features: Built-in Closet
- Level: Second
Bedroom 4
- Features: Built-in Closet
- Level: Second
Den
- Level: First
Great room
- Level: First
Kitchen
- Level: First
Heating
- Electric, Natural Gas
Cooling
- Central Air
Appliances
- Included: Dishwasher, Gas Water Heater, Microwave, Range, Range Hood, Refrigerator
- Laundry: Laundry Room, Upper Level
Features
- Kitchen/Family Room Combo, PrimaryBedroom Upstairs, Open Floorplan, Solid Wood Cabinets, Walk-In Closet(s)
- Flooring: Engineered Hardwood
- Windows: Storm Window(s)
- Has fireplace: No
Interior area
- Total structure area: 3,622
- Total interior livable area: 2,773 sqft
Property
Parking
- Total spaces: 2
- Parking features: Alley Access, Driveway, Garage Door Opener, Garage Faces Rear, Ground Level
- Garage spaces: 2
- Has uncovered spaces: Yes
- Details: Garage Dimensions: 20x20
Features
- Levels: Two
- Stories: 2
- Patio & porch: Front Porch, Rear Porch
- Exterior features: Dog Run, Irrigation System, Lighting, Sprinkler Metered
- Has private pool: Yes
- Pool features: Gunite, Heated, In Ground, Tile
- Fencing: Vinyl
- Has view: Yes
- View description: City
Lot
- Size: 5,400 Square Feet
- Features: Cleared, Historic District, Landscaped, Level, Sidewalk
- Residential vegetation: Oak Trees, Trees/Landscaped
Details
- Parcel number: 133116262080010130
- Special conditions: None
Construction
Type & style
- Home type: SingleFamily
- Architectural style: Craftsman
- Property subtype: Single Family Residence
Materials
- Cement Siding, Wood Frame
- Foundation: Slab
- Roof: Metal,Shingle
Condition
- Completed
- New construction: Yes
- Year built: 2023
Details
- Builder model: 2773 Modern Farmhouse
- Builder name: Canopy Builders
Utilities & green energy
- Sewer: Public Sewer
- Water: Public
- Utilities for property: Electricity Connected, Natural Gas Connected, Sewer Connected
Community & HOA
Community
- Pet fee: $0 monthly
- Subdivision: EUCLID GROVE
HOA
- Has HOA: No
Location
- Region: Saint Petersburg
Financial & listing details
- Price per square foot: $523/sqft
- Tax assessed value: $943,387
- Annual tax amount: $5,617
- Date on market: 11/18/2023
- Cumulative days on market: 35 days
- Listing terms: Cash,Conventional
- Ownership: Fee Simple
- Total actual rent: 0
- Electric utility on property: Yes
- Road surface type: Brick, Paved
Price history
| Date | Event | Price |
|---|---|---|
| 1/31/2024 | Sold | $1,449,900$523/sqft |
Source:  Stellar MLS #U8221613 Report a problem Stellar MLS #U8221613 Report a problem | ||
| 12/23/2023 | Pending sale | $1,449,900$523/sqft |
Source: Stellar MLS #U8221613 Report a problem | ||
| 12/20/2023 | Price change | $1,449,900-3%$523/sqft |
Source: Stellar MLS #U8221613 Report a problem | ||
| 11/18/2023 | Listed for sale | $1,495,000$539/sqft |
Source: Stellar MLS #U8221613 Report a problem | ||
Public tax history
| Year | Property taxes | Tax assessment |
|---|---|---|
| 2025 | $18,792 +16.6% | $943,387 +16% |
| 2024 | $16,118 +175.5% | $812,970 +175.9% |
| 2023 | $5,851 | $294,648 |
| 2022 | -- | -- |
Find assessor info on the county website
Neighborhood: Euclid-St Pauls
Nearby homes
- $899,9002 bd2 ba1.7k sqft2100 12th St N, Saint Petersburg, FL 33704Off Market
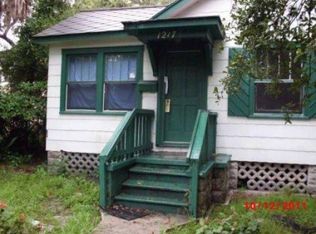
- $1,350,0003 bd1 ba854 sqft1217 21st Ave N, Saint Petersburg, FL 33704Sold
- $507,0001 bd1 ba882 sqft2040 12th St N, Saint Petersburg, FL 33704Off Market

- $644,200-- bd2 ba1.4k sqft2130 12th St N, Saint Petersburg, FL 33704Off Market
- $974,1004 bd2 ba2k sqft1235 21st Ave N, Saint Petersburg, FL 33704Off Market
- $--2 bd1 ba900 sqft2036 12th St N APT B, Saint Petersburg, FL 33704Off Market
- $597,5003 bd1 ba-- sqft1220R 21st Ave N, Saint Petersburg, FL 33704Off Market
- $530,0003 bd2 ba1.3k sqft1220 21st Ave N, Saint Petersburg, FL 33704Sold
Nearby schools
GreatSchools rating
- 5/10Woodlawn Elementary SchoolGrades: PK-5Distance: 0.4 mi
- 5/10John Hopkins Middle SchoolGrades: 6-8Distance: 2 mi
- 6/10St. Petersburg High SchoolGrades: 9-12Distance: 1.4 mi
Get a cash offer in 3 minutes
Find out how much your home could sell for in as little as 3 minutes with a no-obligation cash offer.
Estimated market value
$1,461,300
Get a cash offer in 3 minutes
Find out how much your home could sell for in as little as 3 minutes with a no-obligation cash offer.
Estimated market value
$1,461,300
- Florida
- Pinellas County
- Saint Petersburg
- 33704
- Euclid-St Pauls
- 1229 21ST AVENUE N
Nearby cities
Nearby neighborhoods
Nearby zip codes
Other Saint Petersburg Topics
- Apartments for Rent in 33704
- Houses for Sale in 33704
- Houses for Rent in 33704
- 33704 Real Estate
- Saint Petersburg Condos
- Houses for Sale in Saint Petersburg
- Newest Listings in Saint Petersburg
- Saint Petersburg Home Values
- Saint Petersburg Real Estate Agents
- Saint Petersburg Refinance
- Saint Petersburg Mortgage Rates
