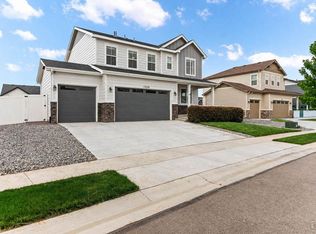
Accepting backups
$695,000
5beds
4,422sqft
1229 Argali Dr, Severance, CO 80550
5beds
4,422sqft
Single family residence
Built in 2022
9,526 sqft
3 Attached garage spaces
$157 price/sqft
What's special
Fenced yardRaised garden bedsOpen space viewsCovered front porchExpansive showerSprinkler systemMain-level primary suite
Hunters Crossing Neighborhood. Ranch-style layout, Corner lot- almost a quarter of an acre and backs to open space, Finished basement w/Separate Living Space & Kitchenette, & 3-car garage. Set on a standout corner lot, 1229 Argali Dr in Severance pairs open space views with a spacious ranch-style design. The main level ...
- 8 days |
- 386 |
- 12 |
Likely to sell faster than
Source: IRES as distributed by MLS GRID,MLS#: 1063858

Travel times
Family Room
Kitchen
Primary Bedroom
Zillow last checked:
Listing updated:
Listed by:
Sarah Tyler 970-300-1985,
Kentwood RE Northern Prop Llc
Source: IRES as distributed by MLS GRID,MLS#: 1063858
Facts & features
Interior
Bedrooms & bathrooms
- Bedrooms: 5
- Bathrooms: 5
- Full bathrooms: 4
- 1/2 bathrooms: 1
- Main level bathrooms: 3
Primary bedroom
- Description: Carpet
- Features: 5 Piece Primary Bath
- Level: Main
- Area: 225 Square Feet
- Dimensions: 15 x 15
Bedroom 2
- Description: Carpet
- Level: Main
- Area: 121 Square Feet
- Dimensions: 11 x 11
Bedroom 3
- Description: Carpet
- Level: Main
- Area: 120 Square Feet
- Dimensions: 10 x 12
Bedroom 4
- Description: Carpet
- Level: Basement
- Area: 182 Square Feet
- Dimensions: 13 x 14
Bedroom 5
- Description: Carpet
- Level: Basement
- Area: 260 Square Feet
- Dimensions: 13 x 20
Dining room
- Description: Luxury Vinyl
- Level: Main
- Area: 140 Square Feet
- Dimensions: 10 x 14
Family room
- Description: Carpet
- Level: Basement
- Area: 285 Square Feet
- Dimensions: 15 x 19
Kitchen
- Description: Luxury Vinyl
- Level: Main
- Area: 182 Square Feet
- Dimensions: 13 x 14
Laundry
- Description: Luxury Vinyl
- Level: Main
- Area: 110 Square Feet
- Dimensions: 10 x 11
Living room
- Description: Luxury Vinyl
- Level: Main
- Area: 306 Square Feet
- Dimensions: 17 x 18
Recreation room
- Description: Carpet
- Level: Basement
- Area: 260 Square Feet
- Dimensions: 13 x 20
Study
- Description: Luxury Vinyl
- Level: Main
- Area: 130 Square Feet
- Dimensions: 10 x 13
Heating
- Forced Air
Cooling
- Central Air
Appliances
- Included: Gas Range, Dishwasher, Refrigerator, Washer, Dryer, Microwave
- Laundry: Washer/Dryer Hookup
Features
- Eat-in Kitchen, Open Floorplan, Pantry, Walk-In Closet(s), Wet Bar, Kitchen Island, High Ceilings, Split Bedroom Plan
- Flooring: Wood
- Windows: Window Coverings
- Basement: Full,Partially Finished,Built-In Radon,Sump Pump
Interior area
- Total structure area: 2,213
- Total interior livable area: 4,422 sqft
- Finished area above ground: 2,213
Video & virtual tour
Property
Parking
- Total spaces: 3
- Parking features: Attached
- Attached garage spaces: 3
- Details: Attached
Features
- Levels: One
- Stories: 1
- Patio & porch: Patio
- Exterior features: Sprinkler System
- Fencing: Fenced
Lot
- Size: 9,526 Square Feet
- Features: Corner Lot
Details
- Parcel number: R8961178
- Zoning: RES
- Special conditions: Private Owner
Construction
Type & style
- Home type: SingleFamily
- Architectural style: Contemporary
- Property subtype: Single Family Residence
Materials
- Frame
- Roof: Composition
Condition
- New construction: No
- Year built: 2022
Details
- Builder name: Horizon View Homes
Utilities & green energy
- Electric: PVREA
- Gas: Xcel
- Sewer: Public Sewer
- Water: City
- Utilities for property: Natural Gas Available, Electricity Available, Cable Available, Satellite Avail, High Speed Avail
Community & HOA
Community
- Subdivision: Hunters Crossing Fg 1
HOA
- Has HOA: No
- Services included: Common Amenities, Management
Location
- Region: Severance
Financial & listing details
- Price per square foot: $157/sqft
- Tax assessed value: $622,114
- Annual tax amount: $6,866
- Date on market: 7/10/2026
- Listing terms: Cash,Conventional,FHA,VA Loan
- Exclusions: Sellers Personal Property.
- Electric utility on property: Yes
Price history
| Date | Event | Price |
|---|---|---|
| 7/13/2026 | Pending sale | $695,000$157/sqft |
Source: | ||
| 7/10/2026 | Listed for sale | $695,000-4.1%$157/sqft |
Source: | ||
| 6/10/2026 | Listing removed | $725,000$164/sqft |
Source: | ||
| 5/5/2026 | Price change | $725,000-1.4%$164/sqft |
Source: | ||
| 4/9/2026 | Listed for sale | $735,000+14.7%$166/sqft |
Source: | ||
| 12/28/2022 | Sold | $640,949$145/sqft |
Source: Public Record Report a problem | ||
Public tax history
| Year | Property taxes | Tax assessment |
|---|---|---|
| 2026 | $6,866 -4% | $38,070 -2.1% |
| 2025 | $7,152 +26% | $38,890 -14.1% |
| 2024 | $5,676 +92% | $45,280 +17.2% |
| 2023 | $2,957 +13% | $38,640 +117.4% |
| 2022 | $2,618 +922.5% | $17,770 +5.2% |
| 2021 | $256 | $16,890 +911.4% |
| 2020 | $256 | $1,670 |
Find assessor info on the county website
Monthly payment
Est. payment
$3,817/mo
Principal & interest
$3487
Property taxes
$330
Estimated market value
Not available
Estimated sales range
Not available
Not available
Climate risks
Explore flood, wildfire, and other predictive climate risk information for this property on First Street®️.
Neighborhood: 80550
Nearby schools
Hollister Lake Elementary
Grades PK-5 • 2.3 milesN/A
GreatSchools® Rating
Severance Middle School
Grades 6-8 • 1.5 miles5/10
GreatSchools® Rating
Test Score Rating
6/10Student Progress Rating
4/10Severance High School
Grades 9-12 • 1.5 miles6/10
GreatSchools® Rating
College Readiness Rating
7/10Student Progress Rating
6/10