Skip main navigation
    House for rent
  • $2,695/mo

    Fees may apply

    1229 Autumn Mist Ln, Forney, TX 75126

    4beds
    2,609sqft

    Price may not include required fees and charges. Learn more|

    Single family residence
    Available now
    Cats, dogs OK
    Ceiling fan
    In unit laundry
    Contact manager for more details about this home.

    What's special

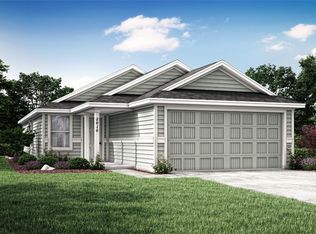
    Welcome home to this beautifully designed open-concept two-story residence located in the desirable Arbordale community in Forney, Texas. Built in 2023, this spacious and modern home offers 4 bedrooms, 3 full bathrooms, dedicated office space, and a 2-car garage with plenty of room for comfortable living and entertaining. Step inside to discover a bright and inviting floor plan featuring a large living area, and an open kitchen with modern finishes, ample cabinetry, and a center island perfect for gatherings. The downstairs office provides the ideal setup for remote work, study space, or a private flex room. The oversized primary suite offers a relaxing retreat with a spacious bathroom and walk-in closet. Additional bedrooms are generously sized with convenient access to full bathrooms throughout the home. Enjoy outdoor living in the large, fenced backyard perfect for entertaining, pets, or family activities. Conveniently located near schools, shopping, dining, and major highways with easy access to Dallas. Owner must approve all pets. $75.00 APPLICATION FEE PER APPLICANT OVER 18*$175.00 LEASE ADMIN FEE DUE AT LEASE SIGNING*WE DO PAPERWORK*TENANT / AGENT TO VERIFY ALL INFORMATION*OWNER MUST APPROVE ALL PETS*NO SMOKING PLEASE*REFRIGERATOR, WASHER & DRYER ARE NON-WARRANTIED ITEMS*OWNER PAYS HOA DUES
    44 days
    |
    --
    |
    --
    |

    Zillow last checked:

    Listing updated:

    Travel times

    Let’s turn your rent into credit progress

    Build credit history with every on-time payment and get credit for the payment you’re already making.

    Facts & features

    Interior

    Bedrooms & bathrooms
    • Bedrooms: 4
    • Bathrooms: 3
    • Full bathrooms: 3
    Rooms
    • Room types: Office
    Cooling
    • Ceiling Fan
    Appliances
    • Included: Dishwasher, Disposal, Dryer, Microwave, Range Oven, Refrigerator, Stove, Washer
    • Laundry: In Unit
    Features
    • Ceiling Fan(s), Walk In Closet, Walk-In Closet(s)
    Interior area
    • Total interior livable area: 2,609 sqft
    Video & virtual tour

    Property

    Parking
    • Details: Contact manager
    Features
    • Patio & porch: Patio, Porch
    • Exterior features: Community Greenbelt, Community Park, Fenced Backyard, Full Size Utility Area, Primary Dual Sinks, Split Bedrooms, Walk In Closet

    Construction

    Type & style
    • Home type: SingleFamily
    • Property subtype: Single Family Residence

    Community & HOA

    Community
    • Features: Playground
    Location
    • Region: Forney

    Financial & listing details

    • Lease term: Contact For Details

    Price history

    DateEventPrice
    6/22/2026Price change$2,695-3.6%$1/sqft
    Source: Zillow Rentals Report a problem
    5/22/2026Listed for rent$2,795$1/sqft
    Source: Zillow Rentals Report a problem
    10/30/2025Listing removed$371,500$142/sqft
    Source: NTREIS #20932873 Report a problem
    7/6/2025Price change$371,500-1.3%$142/sqft
    Source: NTREIS #20932873 Report a problem
    5/15/2025Listed for sale$376,500+2%$144/sqft
    Source: NTREIS #20932873 Report a problem
    10/18/2023Sold--
    Source: NTREIS #20413971 Report a problem
    9/5/2023Pending sale$369,270$142/sqft
    Source: NTREIS #20413971 Report a problem
    8/24/2023Price change$369,270-2.6%$142/sqft
    Source: NTREIS #20413971 Report a problem
    8/22/2023Price change$379,270+2.7%$145/sqft
    Source: NTREIS #20413971 Report a problem
    8/20/2023Listed for sale$369,270$142/sqft
    Source: Centex Report a problem

    Neighborhood: 75126

    Nearby schools

    GreatSchools rating