Skip main navigation
Sold for $545,000
  • $545,000

    1229 Benn Ln, Warminster, PA 18974

    4beds
    3,490sqft
    Single Family Residence
    Built in 1957
    2.57 Acres Lot
    $849,400 Zestimate®
    $156/sqft
    $4,202 Estimated rent

    Home value

    $849,400

    $773,000 - $943,000

    $4,202/mo

    Zestimate® history
    Loading
    Loading...

    Owner options

    List your home for rent

    $4,202/mo

    Rent Zestimate®

    Find your next renter with Zillow Rental Manager. Plus, with online applications, you can quickly screen prospective tenants – for free.

    Learn more

    $4,202/mo

    Rent Zestimate®

    Refinance and save

    $3,464/mo

    Est. payment

    Refinancing to a lower rate could help reduce your monthly payments and save thousands over the life of the loan.

    See today's rates

    $3,464/mo

    Est. payment

    Explore your selling options

    Work with a Zillow partner agent

    Leverage their expertise and Zillow's premium Showcase listings to get your home seen by more buyers.

    Get started

    List with your own agent

    Get your home in front of millions of buyers by listing it on Zillow.

    Learn how to do it

    Sell it yourself

    Take full control of how buyers see your home on Zillow by listing For Sale by Owner (FSBO).

    List your home

    What's special

    Hot tubTiled flooringMaster bedroomFull updated tiled bathUpdated eat in kitchenFinished walk out basementLarge walk in closet
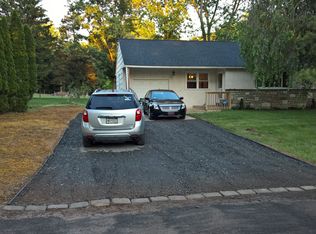
    *Offer Deadline May 31st, Wednesday 3 pm *Tucked back on a quiet cul-de-sac, and perched on over 2 acres of beautifully landscaped ground, sits 1229 Benn Lane. Walking up to the house you will notice the mature landscaping that leads to the quaint covered front porch. Inside is a large living area with a wood burning fireplace, built in shelving and a picture window to let in the afternoon sun. The updated eat in kitchen offers lots of storage, an extended counter top with seating and pendant lighting, double sink, large pantry and another beautiful bay window. Off of the kitchen awaits the four season room where you are sure to spend most of your time. This room, full of windows, allows great views of the private wooded back yard. You will certainly enjoy entertaining here with access to the back yard complete with three brick paver patios. The first floor also offers two large bedrooms and a full updated tiled bath with tub. Upstairs you will find the master bedroom with tiled ensuite and stall shower and an additional ample sized bedroom with a large walk in closet. There is also a crawl space/attic access that has top of the line insulation and even more rooms for storage. Down to the finished walk out basement, complete with another grand brick wood burning fireplace, tiled flooring and rough -in plumbing for a hot tub or additional bathroom! This home has 4 -zone HVAC, and a 2 car garage. The additional 2 acre parcel behind this property offers so much privacy and the possibilities are endless! Make your appointment today to see this one of a kind home and call it your own! *Additional 1/2 acre parcel also for sale, see MLS PABU2049720

    Zillow last checked:

    Listing updated:

    Listed by:

    Kristen McDonald 267-218-3687,

    Long & Foster Real Estate, Inc.

    Bought with:

    Vladimir Grapp

    Huntingdon Valley Realtors

    Source: Bright MLS,MLS#: PABU2049702MLS Logo

    Facts & features

    Interior

    Bedrooms & bathrooms
    • Bedrooms: 4
    • Bathrooms: 2
    • Full bathrooms: 2
    • Main level bathrooms: 1
    • Main level bedrooms: 2
    Basement
    • Area: 990
    Heating
    • Baseboard, Oil
    Cooling
    • Central Air, Electric
    Appliances
    • Included: Water Heater
    Features
    • Basement: Full,Finished,Rough Bath Plumb,Walk-Out Access
    • Has fireplace: No
    Interior area
    • Total structure area: 3,490
    • Total interior livable area: 3,490 sqft
    • Finished area above ground: 2,500
    • Finished area below ground: 990

    Property

    Parking
    • Total spaces: 2
    • Parking features: Garage Door Opener, Attached, Driveway
    • Attached garage spaces: 2
    • Has uncovered spaces: Yes
    Accessibility
    • Accessibility features: None
    Features
    • Levels: Multi/Split,Two
    • Stories: 2
    • Pool features: None
    Lot
    • Size: 2.57 Acres
    Details
    • Additional structures: Above Grade, Below Grade
    • Additional parcels included: 1/2 acre vacant lot available with the sale and is also being marketed separately in MLS soon
    • Parcel number: 49033002001
    • Zoning: R1
    • Special conditions: Standard

    Construction

    Type & style
    • Home type: SingleFamily
    • Property subtype: Single Family Residence
    Materials
    • Vinyl Siding, Stone
    • Foundation: Crawl Space, Block
    Condition
    • New construction: No
    • Year built: 1957

    Utilities & green energy

    • Sewer: Private Septic Tank
    • Water: Public

    Community & neighborhood

    Location
    • Region: Warminster
    • Subdivision: None Available
    • Municipality: WARMINSTER TWP

    Other

    Other facts
    • Listing agreement: Exclusive Right To Sell
    • Ownership: Fee Simple

    Price history

    DateEventPrice
    7/17/2023Sold$545,000+3.8%$156/sqft
    Source: Bright MLS #PABU2049702 Report a problem
    6/1/2023Contingent$524,900$150/sqft
    Source: Bright MLS #PABU2049702 Report a problem
    5/25/2023Listed for sale$524,900$150/sqft
    Source: Bright MLS #PABU2049702 Report a problem

    Public tax history

    YearProperty taxesTax assessment
    2025$1,796 $8,240
    2024$1,796 +6.5%$8,240
    2023$1,686 +2.2%$8,240
    2022$1,650 +2.4%$8,240
    2021$1,611 +1.4%$8,240
    2020$1,589 +8.2%$8,240
    2018$1,468 +3%$8,240
    2017$1,425 $8,240
    2016$1,425 +6.5%$8,240
    2015$1,339 $8,240
    2014$1,339 $8,240
    2013-- $8,240
    2012-- $8,240
    2011-- $8,240
    2010-- $8,240
    2009-- $8,240
    2008-- $8,240
    2007-- $8,240
    2006-- $8,240
    2005-- $8,240 +300%
    2004-- $2,060
    2003-- $2,060
    2002-- $2,060
    2000-- $2,060

    Find assessor info on the county website

    Neighborhood: 18974

    Nearby schools

    GreatSchools rating
    Schools provided by the listing agent
    • District: Centennial

    Source: Bright MLS. This data may not be complete. We recommend contacting the local school district to confirm school assignments for this home.

    Get a cash offer in 3 minutes
    Find out how much your home could sell for in as little as 3 minutes with a no-obligation cash offer.
    Estimated market value
    $849,400
    Get a cash offer in 3 minutes
    Find out how much your home could sell for in as little as 3 minutes with a no-obligation cash offer.
    Estimated market value
    $849,400