Fantastic property that sits on just shy of 2 acres with a 100ft of frontage on Alma Lake that features a main house, 2 smaller cabins as well as a detached garage. The main home is a 2 bedroom, 2 bath with a loft area, huge wall of windows that allow tons of natural daylight and views down to the lake, 2 way fire place that has a traditional fireplace and a wood burning stove, lower level has a walk out basement that could provide some additional sq/ft. Cabin 1 is a 2 bedroom 1 bath with a kitchen/dining/living room area and cabin 2 is 1 large room with a kitchen setup and 1 bathroom. There are 2 docks associated with the property. The main house has many updates throughout. The smaller cabins need a little TLC and finishing touches to make them your own!
Sold
$540,000
1229 Birchwood Dr, Saint Germain, WI 54558
2beds
2,432sqft
Single Family Residence
Built in 1905
1.92 Acres Lot
$623,300 Zestimate®
$222/sqft
$1,843 Estimated rent
Home value
$623,300
$530,000 - $735,000
$1,843/mo
Zestimate® history
Owner options
List your home for rent
$1,843/mo
Rent Zestimate®
Find your next renter with Zillow Rental Manager. Plus, with online applications, you can quickly screen prospective tenants – for free.
$1,843/mo
Rent Zestimate®
Refinance and save
$3,308/mo
Est. payment
Refinancing to a lower rate could help reduce your monthly payments and save thousands over the life of the loan.
$3,308/mo
Est. payment
Explore your selling options
Work with a Zillow partner agent
Leverage their expertise and Zillow's premium Showcase listings to get your home seen by more buyers.
Get startedList with your own agent
Get your home in front of millions of buyers by listing it on Zillow.
Learn how to do itSell it yourself
Take full control of how buyers see your home on Zillow by listing For Sale by Owner (FSBO).
List your homeWhat's special
Zillow last checked:
Listing updated:
Listed by:
Bradley A Lamers Office:920-788-9804,
Lamers Realty, Inc.
Bought with:
Bradley A Lamers
Lamers Realty, Inc.
Source: RANW as distributed by MLS GRID,MLS#: 50285268
Facts & features
Interior
Bedrooms & bathrooms
- Bedrooms: 2
- Bathrooms: 2
- Full bathrooms: 2
Bedroom 1
- Level: Main
- Dimensions: 10x12
Bedroom 2
- Level: Upper
- Dimensions: 10x15
Dining room
- Level: Main
- Dimensions: 14x16
Kitchen
- Level: Main
- Dimensions: 10x12
Living room
- Level: Main
- Dimensions: 16x25
Other
- Description: Loft
- Level: Upper
- Dimensions: 8x8
Heating
- Forced Air
Cooling
- Forced Air, Central Air
Appliances
- Included: Dishwasher, Dryer, Microwave, Range, Refrigerator, Washer, Water Softener Owned
Features
- Kitchen Island, Walk-in Shower
- Basement: Full,Walk-Out Access
- Number of fireplaces: 2
- Fireplace features: Two, Free Standing, Wood Burning
Interior area
- Total interior livable area: 2,432 sqft
- Finished area above ground: 2,432
- Finished area below ground: 0
Property
Parking
- Total spaces: 2
- Parking features: Detached
- Garage spaces: 2
Features
- Patio & porch: Deck
- On waterfront: Yes
- Waterfront features: Lake
- Body of water: Alma Lake
Lot
- Size: 1.92 Acres
Details
- Additional structures: Second Residence
- Parcel number: 6829 and 2425365
- Zoning: Residential
- Special conditions: Arms Length
Construction
Type & style
- Home type: SingleFamily
- Architectural style: A-Frame
- Property subtype: Single Family Residence
Materials
- Stone, Vinyl Siding
- Foundation: Poured Concrete
Condition
- New construction: No
- Year built: 1905
Utilities & green energy
- Sewer: Conventional Septic
- Water: Well
Community & HOA
Location
- Region: Saint Germain
Financial & listing details
- Price per square foot: $222/sqft
- Tax assessed value: $352,500
- Annual tax amount: $4,687
- Date on market: 12/20/2023
- Inclusions: All personal property left is to be left with the property. This includes the appliances, furniture and decor remaining.
Price history
| Date | Event | Price |
|---|---|---|
| 5/17/2024 | Sold | $540,000-6.1%$222/sqft |
Source: RANW as distributed by MLS GRID #50285268 Report a problem | ||
| 2/19/2024 | Contingent | $575,000$236/sqft |
Source:  WIREX MLS #50285268 Report a problem WIREX MLS #50285268 Report a problem | ||
| 2/12/2024 | Price change | $575,000-4.2%$236/sqft |
Source: RANW as distributed by MLS GRID #50285268 Report a problem | ||
| 12/20/2023 | Listed for sale | $600,000$247/sqft |
Source: RANW as distributed by MLS GRID #50285268 Report a problem | ||
Public tax history
| Year | Property taxes | Tax assessment |
|---|---|---|
| 2024 | $2,912 -4.1% | $352,500 |
| 2023 | $3,037 +2.3% | $352,500 |
| 2022 | $2,969 -1% | $352,500 |
| 2021 | $3,000 -5.3% | $352,500 |
| 2020 | $3,168 -2.3% | $352,500 |
| 2019 | $3,241 +7.4% | $352,500 |
| 2018 | $3,018 +1.5% | $352,500 |
| 2017 | $2,974 -2.5% | $352,500 |
| 2016 | $3,050 +3.1% | $352,500 |
| 2015 | $2,957 +6.8% | $352,500 |
| 2014 | $2,769 -11% | $352,500 |
| 2013 | $3,111 | $352,500 |
Find assessor info on the county website
Neighborhood: 54558
Nearby homes
- $454,500-- bd-- ba-- sqft1229 Birchwood Dr, Saint Germain, WI 54558Off Market
- $442,4002 bd1 ba-- sqft1225 Birchwood Dr, Saint Germain, WI 54558Off Market
- $411,9003 bd2 ba1k sqft1231 Walter Dr, Saint Germain, WI 54558Off Market
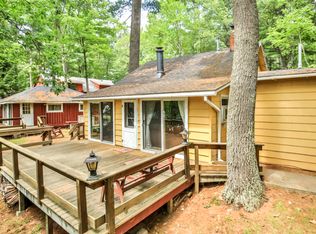
- $930,8003 bd4 ba3.3k sqft1230 Walter Pl, Saint Germain, WI 54558Off Market
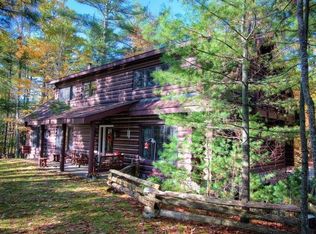
- $392,900-- bd-- ba-- sqft1235 Walter Dr, Saint Germain, WI 54558Off Market
- $211,800-- bd-- ba-- sqft1227 Birchwood Dr, Saint Germain, WI 54558Off Market
- $316,8003 bd1 ba877 sqft1251 Walter Dr, Saint Germain, WI 54558Off Market
- $601,700-- bd-- ba-- sqft1245 Walter Dr, Saint Germain, WI 54558Off Market
Nearby schools
GreatSchools rating
- 5/10Northland Pines Elementary-St GermainGrades: PK-4Distance: 3.5 mi
- 8/10Northland Pines High SchoolGrades: 7-12Distance: 8.6 mi


Get pre-qualified for a loan
At Zillow Home Loans, we can pre-qualify you in as little as 5 minutes with no impact to your credit score.An equal housing lender. NMLS #10287.
- Wisconsin
- Vilas County
- Saint Germain
- 54558
- 1229 Birchwood Dr
Nearby cities
Nearby zip codes
Other Saint Germain Topics
