Skip main navigation
Sold
Street View
  • Price Unknown

    1229 Brown Dr, Boonville, MO 65233

    3beds
    960sqft
    Single Family Residence
    Built in ----
    7,881 Square Feet Lot
    $170,500 Zestimate®
    $--/sqft
    $1,219 Estimated rent

    Home value

    $170,500

    Estimated sales range

    Not available

    $1,219/mo

    Zestimate® history
    Loading
    Loading...

    Owner options

    List your home for rent

    $1,219/mo

    Rent Zestimate®

    Find your next renter with Zillow Rental Manager. Plus, with online applications, you can quickly screen prospective tenants – for free.

    Learn more

    $1,219/mo

    Rent Zestimate®

    Refinance and save

    Refinancing to a lower rate could help reduce your monthly payments and save thousands over the life of the loan.

    See today's rates

    Explore your selling options

    Work with a Zillow partner agent

    Leverage their expertise and Zillow's premium Showcase listings to get your home seen by more buyers.

    Get started

    List with your own agent

    Get your home in front of millions of buyers by listing it on Zillow.

    Learn how to do it

    Sell it yourself

    Take full control of how buyers see your home on Zillow by listing For Sale by Owner (FSBO).

    List your home

    What's special

    Fully fenced backyardQuiet cul-de-sacUpdated bathroomStylish updatesSpacious deck
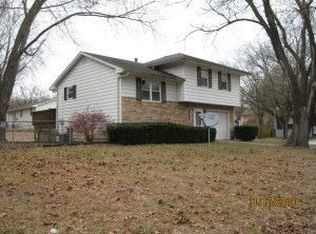
    Tucked at the end of a quiet cul-de-sac, this charming 3-bedroom, 1-bath home backs to a peaceful wooded area, offering privacy and a serene setting. Inside, you'll find stylish updates including luxury vinyl plank flooring, an updated bathroom, a newer roof, and a brand-new HVAC system for year-round comfort. The fully fenced backyard features a spacious deck—perfect for grilling or relaxing outdoors—and plenty of room for a garden. The washer and dryer stay with the home, and a carpet allowance will be offered at closing so you can make it your own. With a 1-car garage and a short drive to I-70, this move-in-ready home blends comfort, convenience, and value. Seller is offering a $1,000 carpet allowance and home warranty from Home Warranty Inc!

    Zillow last checked:

    Listing updated:

    Listed by:

    Shannon Drewing 573-525-0744,

    Weichert, Realtors - House of Brokers 573-446-6767

    Bought with:

    Amy Elliott, 2011032534

    Classic Realty Team

    Source: CBORMLS,MLS#: 428907MLS Logo

    Facts & features

    Interior

    Bedrooms & bathrooms
    • Bedrooms: 3
    • Bathrooms: 1
    • Full bathrooms: 1
    Bedroom 2
    • Level: Main
    • Area: 104.5
    • Dimensions: 11 x 9.5
    Bedroom 3
    • Level: Main
    • Area: 86
    • Dimensions: 10 x 8.6
    Primary bathroom
    • Level: Main
    • Area: 126.5
    • Dimensions: 11.5 x 11
    Full bathroom
    • Level: Main
    Kitchen
    • Level: Main
    • Area: 181.5
    • Dimensions: 16.5 x 11
    Living room
    • Description: Updated LVP
    • Level: Main
    • Area: 180
    • Dimensions: 15 x 12
    Utility room
    • Description: Laundry Room
    • Level: Main
    • Area: 38.5
    • Dimensions: 7 x 5.5
    Heating
    • Forced Air, Natural Gas
    Cooling
    • Central Electric
    Appliances
    • Laundry: Washer/Dryer Hookup
    Features
    • High Speed Internet, Tub/Shower, Smart Thermostat, Eat-in Kitchen, Laminate Counters, Wood Cabinets
    • Flooring: Wood, Carpet, Tile
    • Windows: Some Window Treatments
    • Has basement: No
    • Has fireplace: No
    Interior area
    • Total structure area: 960
    • Total interior livable area: 960 sqft
    • Finished area below ground: 0

    Property

    Parking
    • Total spaces: 1
    • Parking features: Attached, Paved
    • Attached garage spaces: 1
    Features
    • Patio & porch: Back, Deck, Front Porch
    • Fencing: Back Yard,Full,Chain Link
    Lot
    • Size: 7,881 sqft
    • Dimensions: 71 x 111
    • Features: Level, Curbs and Gutters, Cul-De-Sac
    Details
    • Parcel number: 057036004003017000
    • Zoning description: R-1 One- Family Dwelling*

    Construction

    Type & style
    • Home type: SingleFamily
    • Architectural style: Ranch
    • Property subtype: Single Family Residence
    Materials
    • Foundation: Concrete Perimeter, Slab
    • Roof: ArchitecturalShingle

    Utilities & green energy

    • Electric: City
    • Gas: Gas-Natural
    • Sewer: City
    • Water: Public
    • Utilities for property: Natural Gas Connected, Trash-City

    Community & neighborhood

    Location
    • Region: Boonville
    • Subdivision: Troutdale

    Other

    Other facts
    • Road surface type: Paved

    Price history

    DateEventPrice
    9/22/2025Sold--
    Source: CBORMLS #428907 Report a problem
    8/11/2025Pending sale$165,000$172/sqft
    Source: CBORMLS #428907 Report a problem
    8/1/2025Listed for sale$165,000+83.5%$172/sqft
    Source: CBORMLS #428907 Report a problem
    8/12/2019Sold--
    Source: CBORMLS #385747 Report a problem
    7/24/2019Pending sale$89,900$94/sqft
    Source: 1ST CHOICE REALTY, INC. #19-307 Report a problem
    5/29/2019Listed for sale$89,900$94/sqft
    Source: 1ST CHOICE REALTY, INC. #19-307 Report a problem

    Public tax history

    YearProperty taxesTax assessment
    2025$993 +7.3%$14,730 +7.7%
    2024$925 +0.2%$13,680
    2023$923 +8.6%$13,680 +8.4%
    2022$850 -49.8%$12,620
    2021$1,692 $12,620 +1.4%
    2020-- $12,450 +3.1%
    2018$756 $12,070
    2017$756 $12,070
    2016-- $12,070
    2015-- $12,070
    2011-- $12,070

    Find assessor info on the county website

    Neighborhood: 65233

    Nearby schools

    GreatSchools rating
    Schools provided by the listing agent
    • Elementary: Boonville
    • Middle: Boonville
    • High: Boonville

    Source: CBORMLS. This data may not be complete. We recommend contacting the local school district to confirm school assignments for this home.

    Sell for more on Zillow
    Get a Zillow Showcase℠ listing at no additional cost and you could sell for .
    $170,500
    2% more
    +$3,410
    With Zillow Showcase(estimated)
    $173,910