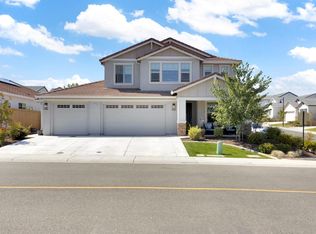
Don't miss this rare opportunity to own one of the few homes in this community with a STUNNING VIEW! The moment you walk through the front door you'll be struck with the beautiful backyard view and welcomed in by the airy, light filled floor plan. The kitchen is an entertainer's delight with double ovens, a beautifully functional island and plenty of counter space. The great room concept and abundant windows to the backyard create a relaxing serene atmosphere in the family room, complete with a gas fireplace. The indoor living space seamlessly transitions out to the covered backyard patio California Room. Perfect for taking in fresh air and evening breezes in the warmer seasons and staying cozy by the outdoor fireplace in the cooler seasons, all while enjoying the private, panoramic view. Additional outdoor features include- fully landscaped yard with 3 fruit trees (plum, pear and apple) as well as a vegetable garden, dog run gate and OWNED SOLAR. The bedrooms in the house are thoughtfully laid out. One is located toward the front of the house with its own full bathroom making it optimal for multigenerational living or hosting guests. The beautiful primary suite is well positioned toward the back of the house for maximum privacy and features a luxurious bathroom complete with a soaking tub with a private view and an oversized shower including two shower heads. With two more bedrooms plus an optional 5th bedroom for an office, den, etc, you will have plenty of space to lay out your home in a way that best fits your lifestyle. Hidden away from the main living area, you will enjoy abundant pantry space, a nice sized laundry room with sink and a convenient drop zone for backpacks, umbrellas, keys, etc on your way out to the garage. Once in the garage you will see a fully finished immaculate space with epoxy flooring, custom cabinetry and the prepped option for EV charging. No detail went unnoticed in the thoughtful design of this home. It has been so well cared for that it feels brand new! The reasonably priced HOA fees include access to the sought after Ranch House which features resort style pool facilities, exercise gym and a myriad of weekly community activities, movie nights, food truck events, etc
Pending
$1,149,000
1229 Buck Ridge Dr, Rocklin, CA 95765
4beds
2,741sqft
Single Family Residence
Built in 2022
7,496 Square Feet Lot
$1,137,500 Zestimate®
$419/sqft
$84/mo HOA
What's special
Gas fireplaceOutdoor fireplaceFully landscaped yardDog run gateBeautifully functional islandConvenient drop zoneBeautiful backyard view
- 38 days |
- 602 |
- 21 |
Likely to sell faster than
Zillow last checked:
Listing updated:
Listed by:
Monica Coupe DRE #01826793 916-390-1644,
Realty ONE Group Complete
Source: MetroList Services of CA,MLS#: 226088598Originating MLS: MetroList Services, Inc.
Facts & features
Interior
Bedrooms & bathrooms
- Bedrooms: 4
- Bathrooms: 3
- Full bathrooms: 3
Rooms
- Room types: Office, Dining Room, Possible Guest, Family Room, Great Room, Kitchen, Laundry, Living Room
Primary bedroom
- Features: Closet, Walk-In Closet
Primary bathroom
- Features: Shower Stall(s), Double Vanity, Soaking Tub, Tub, Multiple Shower Heads
Dining room
- Features: Formal Area
Kitchen
- Features: Breakfast Area, Breakfast Room, Pantry Closet, Kitchen Island, Island w/Sink
Heating
- Central, Fireplace(s)
Cooling
- Ceiling Fan(s), Central Air, Whole House Fan
Appliances
- Included: Built-In Gas Range, Built-In Refrigerator, Dishwasher, Disposal, Microwave, Double Oven, Dryer, Washer
- Laundry: Laundry Room, Cabinets, Sink, Electric Dryer Hookup, Inside Room
Features
- Flooring: Tile, Luxury Vinyl Plank
- Number of fireplaces: 3
- Fireplace features: Family Room
Interior area
- Total structure area: 0
- Total interior livable area: 2,741 sqft
Property
Parking
- Total spaces: 3
- Parking features: Attached, Garage Door Opener, Garage Faces Front, Interior Access, Driveway
- Attached garage spaces: 3
- Has uncovered spaces: Yes
Features
- Levels: One
- Stories: 1
- Exterior features: Dog Run
- Fencing: Back Yard,Metal,Fenced
Lot
- Size: 7,496 Square Feet
- Features: Auto Sprinkler F&R, Shape Regular, Greenbelt, Landscape Back, Landscape Front
- Topography: Ridge,Ridge
Details
- Additional structures: Kennel/Dog Run
- Parcel number: 372220008000
- Zoning: SFR
- Special conditions: Standard
Construction
Type & style
- Home type: SingleFamily
- Architectural style: Ranch
- Property subtype: Single Family Residence
Materials
- Stucco
- Foundation: Slab
- Roof: Cement
Condition
- Year built: 2022
Details
- Builder name: JMC Homes
Utilities & green energy
- Electric: 220 Volts in Laundry
- Sewer: Public Sewer
- Water: Public, Meter on Site
- Utilities for property: Electric, Sewer In & Connected, Internet Available, Solar, Underground Utilities, Natural Gas Connected
Green energy
- Energy generation: Solar
Community & HOA
HOA
- Has HOA: Yes
- Amenities included: Pool, Clubhouse, Recreation Facilities, Fitness Center, Gym
- Services included: Organized Activities, Common Areas, Pool, Recreation Facility, Management
- HOA fee: $84 monthly
Location
- Region: Rocklin
Financial & listing details
- Price per square foot: $419/sqft
- Tax assessed value: $1,154,832
- Price range: $1.1M - $1.1M
- Date on market: 7/15/2026
- Road surface type: Asphalt
Estimated market value
$1,137,500
$1.08M - $1.19M
$3,902/mo
Price history
| Date | Event | Price |
|---|---|---|
| 8/7/2026 | Pending sale | $1,149,000$419/sqft |
Source: MetroList Services of CA #226088598 Report a problem | ||
| 7/15/2026 | Listed for sale | $1,149,000+3.5%$419/sqft |
Source: MetroList Services of CA #226088598 Report a problem | ||
| 7/11/2023 | Sold | $1,110,000-4.3%$405/sqft |
Source: Public Record Report a problem | ||
| 3/6/2023 | Listing removed | -- |
Source:  JMC Homes Report a problem JMC Homes Report a problem | ||
| 10/11/2022 | Listed for sale | $1,159,990$423/sqft |
Source: JMC Homes Report a problem | ||
Public tax history
| Year | Property taxes | Tax assessment |
|---|---|---|
| 2026 | -- | $1,154,832 +2% |
| 2025 | $15,553 +1.6% | $1,132,189 +2% |
| 2024 | $15,308 +79.5% | $1,109,990 +129.9% |
| 2023 | $8,530 +105.4% | $482,800 +154.1% |
| 2022 | $4,152 | $190,000 |
Find assessor info on the county website
Monthly payment
Est. payment
Payment breakdown
Explore the cost of this home by adjusting the details. Changes won't be saved.Climate risks
Neighborhood: 95765
Nearby schools
GreatSchools rating
- 8/10Quarry Trail ElementaryGrades: K-6Distance: 0.5 mi
- 7/10Granite Oaks Middle SchoolGrades: 7-8Distance: 0.9 mi
- 9/10Whitney High SchoolGrades: 9-12Distance: 1.7 mi
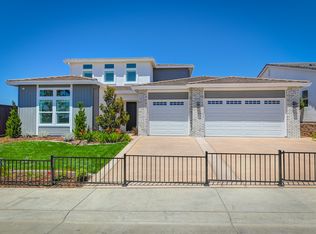
- $1,264,5005 bd4 ba3.5k sqft1231 Buck Ridge Dr, Rocklin, CA 95765Sold
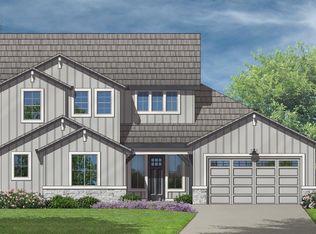
- $1,320,4004 bd4 ba3.2k sqft1227 Buck Ridge Dr, Rocklin, CA 95765Off Market
- $974,0003 bd3 ba2.2k sqft1233 Buck Ridge Ct, Rocklin, CA 95765For Sale

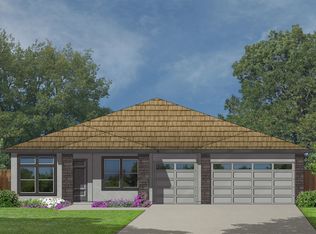
- $1,134,3004 bd3 ba2.7k sqft1225 Buck Ridge Dr, Rocklin, CA 95765Off Market
- $1,271,5004 bd3 ba3.2k sqft1230 Buck Ridge Dr, Rocklin, CA 95765Off Market
- $1,228,4005 bd4 ba3.5k sqft1223 Buck Ridge Dr, Rocklin, CA 95765Off Market
- $974,4003 bd3 ba2.2k sqft1234 Buck Ridge Ct, Rocklin, CA 95765Off Market
- $1,136,9004 bd3 ba2.7k sqft1237 Buck Ridge Ct, Rocklin, CA 95765Off Market
A local agent can set up tours, give advice and negotiate with sellers.
Similar homes
- $1,099,0005 bd3 ba2.9k sqft3100 Colt Ct, Rocklin, CA 95765For Sale
 MLS ID #226071575, Arslan Sabir. MetroList Services of CA
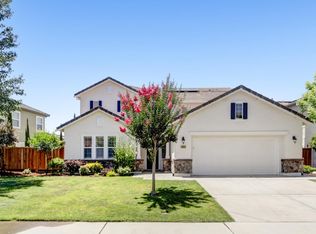
 - $1,095,0004 bd4 ba3.2k sqft944 Station House Ln, Rocklin, CA 95765For Sale
 MLS ID #226079962, Linda Nolan. MetroList Services of CA
 - $895,0004 bd3 ba2.5k sqft5113 Wedgewood Way, Rocklin, CA 95765For Sale
 MLS ID #226099293, Stephanie Barden. MetroList Services of CA
 - $1,350,0005 bd5 ba3.8k sqft2940 Laredo Dr, Rocklin, CA 95765For Sale
 MLS ID #226071029, Jess Couch. MetroList Services of CA
 - $975,0005 bd5 ba3.8k sqft1530 Decatur Way, Rocklin, CA 95765For SaleMLS ID #226082712, Manu Masih. MetroList Services of CA
- $799,5003 bd3 ba2.5k sqft5357 Swindon Rd, Rocklin, CA 95765For SaleMLS ID #226094453, Derek Sanders. MetroList Services of CA
- $899,0005 bd4 ba2.9k sqft1642 Abilene Cir, Rocklin, CA 95765For SaleMLS ID #226063332, Brooke Abramyan. MetroList Services of CA
- $679,9003 bd3 ba2.2k sqft2128 Sterling Dr #55, Rocklin, CA 95765For SaleMLS ID #226093217, Dina Marie Bongiovanni. MetroList Services of CA
- $775,0005 bd3 ba2.6k sqft1916 Hillock Ct, Rocklin, CA 95765For SaleMLS ID #226099919, Tiffany Tate. MetroList Services of CA
- $575,0003 bd2 ba1.9k sqft2705 Stampede Ct, Rocklin, CA 95765For SaleMLS ID #226100902, Brenda Sims. MetroList Services of CA
- $995,0003 bd3 ba2.5k sqft508 Lodge Ct, Lincoln, CA 95648For SaleMLS ID #226102310, Ashley Haney. MetroList Services of CA
- $1,224,0003 bd4 ba2.9k sqft849 Hadley Drive, Lincoln, CA 95648For SaleMLS ID #226096998, Azalia Vironchi, Sunshine Property Management. BAREIS
- $1,100,0005 bd4 ba3.2k sqft1217 San Simeon Dr, Roseville, CA 95661For SaleMLS ID #226101297, Jaclyn Little. MetroList Services of CA
- $1,075,0004 bd3 ba2.8k sqft903 Caprock Ln, Lincoln, CA 95648For SaleMLS ID #226099289, Emanuel Martis. MetroList Services of CA
- $1,295,0004 bd3 ba2.2k sqft6827 Bentley Pl, Granite Bay, CA 95746For SaleMLS ID #226099386, Garrett Rease. MetroList Services of CA
- $1,025,0004 bd3 ba2.6k sqft7056 Via Barlogio, El Dorado, CA 95762For SaleMLS ID #226106340, Jessica Howard-Mraz. MetroList Services of CA
- $599,9003 bd3 ba1.9k sqft1060 Sagittaria Cir, Rocklin, CA 95765For SaleMLS ID #226072548, Kelly Pleasant. MetroList Services of CA
- $675,0004 bd3 ba2.8k sqft683 Burkeville Rd, Lincoln, CA 95648For SaleMLS ID #226097708, Tricia Rossi. MetroList Services of CA
- $999,0004 bd3 ba2.3k sqft7100 Sunterra Way, Granite Bay, CA 95746For SaleMLS ID #226101562, Tom Daves. MetroList Services of CA
- $764,0004 bd3 ba2.8k sqft645 Papermill Rd, Lincoln, CA 95648For SaleMLS ID #ML82051765, Mandeep Dhillon. MLSListings Inc
Local buyer's agents are ready to help
