Texas Hill Country nature meets luxury right at your doorstep with greenbelt unobstructed views! This exquisite 4-bedroom, 3-bathroom, 2,585 sq. ft. one-story home, built by the prestigious Monticello brand, offers top-of-the-line custom luxury finishes and superior craftsmanship. Step inside and be captivated by wide plank hardwood floors that flow seamlessly throughout the open-concept living space.The gourmet kitchen is a chef's dream, featuring elegant white cabinetry, a gas cooktop, high-end appliances, custom cabinetry, granite countertops, and an oversized island, perfect for entertaining. The spacious living area boasts soaring ceilings, a cozy fireplace, and expansive windows, allowing natural light to highlight the breathtaking panoramic views of protected green space. Custom window treatments enhance both natural light and privacy, while upgraded can lighting throughout the home adds warmth and ambiance. The serene primary bedroom is a true retreat, offering a spa-like en-suite bath with extended countertops, dual vanities, a soaking tub, and a walk-in shower. The bay window provides breathtaking views of the Hill Country, making it the perfect place to relax and unwind. The home also features a mudroom for extra storage and organization, along with a utility room equipped with a sink for added convenience. Step outside to the covered patio and enjoy the unmatched views of the Hill Country-perfect for relaxing or entertaining. Additionally, the property includes a well positioned slab on the side of the house with a current storage shed, offering additional storage solutions. Located in the highly sought-after Kinder Ranch community, residents enjoy access to a beautifully designed recreation center featuring a meeting room, a covered patio, and a junior Olympic-sized swimming pool. With top-rated schools, resort-style amenities, and easy access to shopping, dining, and major highways, this home is the perfect blend of luxury and tranquility. Don't miss this rare opportunity to own a Monticello masterpiece with breathtaking views! Schedule your private tour today!
Sold
Price Unknown
1229 CADOGAN SQUIRE, San Antonio, TX 78260
4beds
2,585sqft
Single Family Residence
Built in 2019
9,496 Square Feet Lot
$528,300 Zestimate®
$--/sqft
$3,147 Estimated rent
Home value
$528,300
$491,000 - $571,000
$3,147/mo
Zestimate® history
Owner options
List your home for rent
$3,147/mo
Rent Zestimate®
Find your next renter with Zillow Rental Manager. Plus, with online applications, you can quickly screen prospective tenants – for free.
$3,147/mo
Rent Zestimate®
Refinance and save
$250/mo
Est. payment
Refinancing to a lower rate could help reduce your monthly payments and save thousands over the life of the loan.
$250/mo
Est. payment
Explore your selling options
Work with a Zillow partner agent
Leverage their expertise and Zillow's premium Showcase listings to get your home seen by more buyers.
Get startedList with your own agent
Get your home in front of millions of buyers by listing it on Zillow.
Learn how to do itSell it yourself
Take full control of how buyers see your home on Zillow by listing For Sale by Owner (FSBO).
List your homeWhat's special
Cozy fireplaceExpansive windowsCustom window treatmentsGreenbelt unobstructed viewsWide plank hardwood floorsGranite countertopsNatural light
Zillow last checked:
Listing updated:
Listed by:
Emirza Gradiz TREC #675063 (210) 846-2004,
Texas Premier Realty
Source: LERA MLS,MLS#: 1840238
Facts & features
Interior
Bedrooms & bathrooms
- Bedrooms: 4
- Bathrooms: 3
- Full bathrooms: 3
Primary bedroom
- Features: Walk-In Closet(s), Full Bath
- Area: 208
- Dimensions: 13 x 16
Bedroom 2
- Area: 144
- Dimensions: 12 x 12
Bedroom 3
- Area: 156
- Dimensions: 13 x 12
Bedroom 4
- Area: 156
- Dimensions: 13 x 12
Primary bathroom
- Features: Tub/Shower Separate, Double Vanity
- Area: 143
- Dimensions: 11 x 13
Dining room
- Area: 195
- Dimensions: 15 x 13
Kitchen
- Area: 208
- Dimensions: 13 x 16
Living room
- Area: 256
- Dimensions: 16 x 16
Office
- Area: 156
- Dimensions: 13 x 12
Heating
- Central, Natural Gas
Cooling
- Central Air
Appliances
- Included: Self Cleaning Oven, Range, Gas Cooktop, Refrigerator, Disposal, Dishwasher, Plumbed For Ice Maker, Water Softener Owned, Vented Exhaust Fan
- Laundry: Main Level, Laundry Room, Washer Hookup, Dryer Connection
Features
- One Living Area, Liv/Din Combo, Separate Dining Room, Eat-in Kitchen, Kitchen Island, Pantry, Utility Room Inside, High Ceilings, Open Floorplan, High Speed Internet, Walk-In Closet(s), Master Downstairs, Solid Counter Tops
- Flooring: Carpet, Ceramic Tile, Wood
- Windows: Window Coverings
- Has basement: No
- Number of fireplaces: 1
- Fireplace features: One
Interior area
- Total structure area: 2,585
- Total interior livable area: 2,585 sqft
Property
Parking
- Total spaces: 2
- Parking features: Two Car Garage, Garage Door Opener
- Garage spaces: 2
Features
- Levels: One
- Stories: 1
- Patio & porch: Patio, Covered, Deck
- Exterior features: Sprinkler System
- Pool features: None, Community
- Fencing: Privacy
- Has view: Yes
- View description: County VIew
Lot
- Size: 9,496 Square Feet
- Features: Cul-De-Sac, Curbs, Street Gutters, Sidewalks, Streetlights
Details
- Additional structures: Shed(s)
- Parcel number: 048541430790
Construction
Type & style
- Home type: SingleFamily
- Property subtype: Single Family Residence
Materials
- Stucco, 1 Side Masonry
- Foundation: Slab
- Roof: Composition
Condition
- Pre-Owned
- New construction: No
- Year built: 2019
Details
- Builder name: Monticello
Utilities & green energy
- Sewer: Sewer System
- Water: Water System
- Utilities for property: Cable Available
Community & HOA
Community
- Features: Playground
- Security: Prewired, Controlled Access
- Subdivision: Kinder Ranch
HOA
- Has HOA: Yes
- HOA fee: $250 quarterly
- HOA name: KINDER WEST/SUNDAY CREEK
Location
- Region: San Antonio
Financial & listing details
- Tax assessed value: $571,200
- Annual tax amount: $10,483
- Date on market: 2/6/2025
- Cumulative days on market: 75 days
- Listing terms: Conventional,FHA,VA Loan,Cash
- Road surface type: Paved
Price history
| Date | Event | Price |
|---|---|---|
| 5/21/2025 | Sold | -- |
Source:  LERA MLS #1840238 Report a problem LERA MLS #1840238 Report a problem | ||
| 4/22/2025 | Pending sale | $574,900$222/sqft |
Source: LERA MLS #1840238 Report a problem | ||
| 4/5/2025 | Contingent | $574,900$222/sqft |
Source: LERA MLS #1840238 Report a problem | ||
| 3/23/2025 | Price change | $574,900-0.9%$222/sqft |
Source: LERA MLS #1840238 Report a problem | ||
| 2/6/2025 | Listed for sale | $580,000$224/sqft |
Source: LERA MLS #1840238 Report a problem | ||
Public tax history
| Year | Property taxes | Tax assessment |
|---|---|---|
| 2025 | $3,917 +11.7% | $563,561 +10% |
| 2024 | $3,506 +4.6% | $512,328 +10% |
| 2023 | $3,353 +6.6% | $465,753 +10% |
| 2022 | $3,144 +3.3% | $423,412 +10% |
| 2021 | $3,043 | $384,920 +4% |
| 2020 | $3,043 | $370,030 |
Find assessor info on the county website
Neighborhood: 78260
Nearby homes
- $---- sqft28424 Cohaset Way, San Antonio, TX 78260Off Market
- $460,9003 bd2 ba1.9k sqft1230 Cadogan Squire, San Antonio, TX 78260Off Market
- $539,7004 bd3 ba2.5k sqft28414 Shailene Dr, San Antonio, TX 78260Off Market
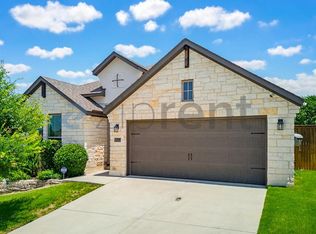
- $--4 bd3 ba2.4k sqft28428 Cohaset Way, San Antonio, TX 78260Sold

- $521,7003 bd2 ba2.4k sqft28410 Shailene Dr, San Antonio, TX 78260Off Market
- $540,2004 bd3 ba2.5k sqft28446 Shailene Dr, San Antonio, TX 78260Off Market
- $458,7003 bd2 ba2.1k sqft28517 Shailene Dr, San Antonio, TX 78260Off Market
- $--4 bd3 ba2.7k sqft28453 Shailene Dr, San Antonio, TX 78260Sold
Nearby schools
GreatSchools rating
- 9/10Kinder Ranch ElementaryGrades: PK-5Distance: 1.2 mi
- 10/10Pieper Ranch MiddleGrades: 6-8Distance: 0.3 mi
- 7/10Pieper High SchoolGrades: 9-12Distance: 0.3 mi
Schools provided by the listing agent
- Elementary: Kinder Ranch Elementary
- Middle: Pieper Ranch
- High: Pieper
- District: Comal
Source: LERA MLS. This data may not be complete. We recommend contacting the local school district to confirm school assignments for this home.
Get a cash offer in 3 minutes
Find out how much your home could sell for in as little as 3 minutes with a no-obligation cash offer.
Estimated market value
$528,300
Get a cash offer in 3 minutes
Find out how much your home could sell for in as little as 3 minutes with a no-obligation cash offer.
Estimated market value
$528,300
- Texas
- Bexar County
- San Antonio
- 78260
- 1229 CADOGAN SQUIRE
Nearby cities
Nearby neighborhoods
Nearby zip codes
Other San Antonio Topics
