Skip main navigation
Closed
  • $865,000

    1229 Cameron Ct NE, Atlanta, GA 30306

    3beds
    2,130sqft
    Single Family Residence, Residential
    Built in 1928
    8,712 Square Feet Lot
    $-- Zestimate®
    $406/sqft
    $3,884 Estimated rent

    Home value

    Not available

    Estimated sales range

    Not available

    $3,884/mo

    Zestimate® history
    Loading
    Loading...

    Owner options

    List your home for rent

    $3,884/mo

    Rent Zestimate®

    Find your next renter with Zillow Rental Manager. Plus, with online applications, you can quickly screen prospective tenants – for free.

    Learn more

    $3,884/mo

    Rent Zestimate®

    Refinance and save

    $5,326/mo

    Est. payment

    Refinancing to a lower rate could help reduce your monthly payments and save thousands over the life of the loan.

    See today's rates

    $5,326/mo

    Est. payment

    Explore your selling options

    Work with a Zillow partner agent

    Leverage their expertise and Zillow's premium Showcase listings to get your home seen by more buyers.

    Get started

    List with your own agent

    Get your home in front of millions of buyers by listing it on Zillow.

    Learn how to do it

    Sell it yourself

    Take full control of how buyers see your home on Zillow by listing For Sale by Owner (FSBO).

    List your home

    What's special

    Fully fenced backyardCrown moldingWall of windowsOriginal hardwood floorsStainless steel appliancesBreakfast barQuiet cul-de-sac
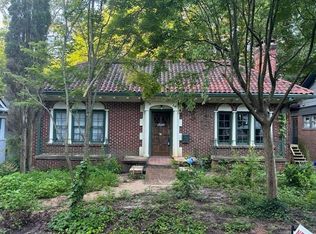
    Classic 1928 White Brick Charmer on a Quiet Cul-de-Sac in Druid Hills! Perfectly positioned just minutes from Emory University, the CDC, Druid Hills Golf Club, and beloved neighborhood amenities, this home offers a rare blend of Timeless Character, Thoughtful Updates, and an Unbeatable In-Town Location. Step inside and immediately feel at home, where Original Hardwood Floors, Crown Molding, Crisp White Walls, and a fireplace create a warm, light-filled atmosphere throughout. A welcoming Foyer with Brick Fireplace sets the tone and offers the perfect spot for a cozy seating area. To the left, the Living Room is drenched in Natural Light thanks to a wall of windows ideal for everyday living or hosting guests. The Dedicated Dining Room, surrounded by windows, is perfectly sized for memorable dinners and holiday gatherings. The Open Kitchen features White Cabinets, Granite Countertops, Stainless Steel Appliances, and a Breakfast Bar for casual meals. Just off the kitchen, the Keeping Room adds another inviting living space, while the adjacent Screened-In Porch makes Al Fresco Dining and relaxing evenings effortless. A bright Sunroom with Custom Shutters offers flexible use as a Home Office, Playroom, or Creative Space. Down the hall, the Primary Suite provides a peaceful retreat with an Updated Bathroom featuring a Dual Stone Vanity, Glass Shower, and Marble Tile Flooring. Two Secondary Bedrooms share a well-appointed Hall Bathroom with Stone Vanity and Tub/Shower Combo. Additional highlights include Ample Storage in the Unfinished Daylight Basement, a Driveway Leading to a 2-Car Carport, and a Fully Fenced Backyard complete with a Gravel Seating Area and Large, Flat Grassy Yard perfect for entertaining, gardening, play, or simply unwinding outdoors. Enjoy close proximity to top-rated Fernbank Elementary School and the best of intown living conveniently nestled between Virginia-Highland dining and shops and Emory Village. With easy access to the Atlanta BeltLine, Ponce City Market, and everyday essentials including Publix, Whole Foods Market, Trader Joe's, and Kroger plus quick access to Interstate 85 this home truly has it all. With its Seamless Blend of Historic Charm and Modern Comfort, this Druid Hills gem is a rare opportunity to own in one of Atlanta's most iconic neighborhoods.

    Zillow last checked:

    Listing updated:

    Listing Provided by:

    The Justin Landis Group,

    Bolst, Inc. 404-689-4408,

    John Ryan Alexander,

    Bolst, Inc.

    Bought with:

    Kim Noeltner, 406519

    Beacham and Company

    Source: FMLS GA,MLS#: 7700884MLS Logo

    Facts & features

    Interior

    Bedrooms & bathrooms
    • Bedrooms: 3
    • Bathrooms: 2
    • Full bathrooms: 2
    • Main level bathrooms: 2
    • Main level bedrooms: 3
    Primary bedroom
    • Features: Master on Main
    • Level: Master on Main
    Bedroom
    • Features: Master on Main
    Primary bathroom
    • Features: Double Vanity, Shower Only
    Dining room
    • Features: Separate Dining Room
    Kitchen
    • Features: Breakfast Room, Cabinets White, Keeping Room, Pantry, Stone Counters
    Heating
    • Forced Air
    Cooling
    • Ceiling Fan(s), Central Air
    Appliances
    • Included: Dishwasher, Disposal, Gas Oven, Gas Range, Microwave, Refrigerator
    • Laundry: Laundry Room
    Features
    • Bookcases, Crown Molding, High Ceilings 9 ft Main, High Speed Internet
    • Flooring: Hardwood
    • Windows: Plantation Shutters
    • Basement: Daylight,Driveway Access,Exterior Entry,Interior Entry,Unfinished
    • Number of fireplaces: 1
    • Fireplace features: Family Room
    • Common walls with other units/homes: No Common Walls
    Interior area
    • Total structure area: 2,130
    • Total interior livable area: 2,130 sqft
    • Finished area above ground: 2,130
    • Finished area below ground: 0

    Property

    Parking
    • Total spaces: 2
    • Parking features: Attached, Carport, Driveway, Level Driveway
    • Carport spaces: 2
    • Has uncovered spaces: Yes
    Accessibility
    • Accessibility features: None
    Features
    • Levels: One
    • Stories: 1
    • Patio & porch: Covered, Deck, Front Porch, Patio, Rear Porch, Screened
    • Exterior features: Private Yard
    • Pool features: None
    • Spa features: None
    • Fencing: Back Yard,Fenced,Privacy,Wood
    • Has view: Yes
    • View description: Other
    • Waterfront features: None
    • Body of water: None
    Lot
    • Size: 8,712 sqft
    • Dimensions: 50x147x25x37x165
    • Features: Back Yard, Front Yard, Landscaped, Level, Private, Rectangular Lot
    Details
    • Additional structures: None
    • Parcel number: 18 001 08 034
    • Other equipment: Dehumidifier
    • Horse amenities: None

    Construction

    Type & style
    • Home type: SingleFamily
    • Architectural style: Bungalow,Traditional
    • Property subtype: Single Family Residence, Residential
    Materials
    • Brick, Brick 4 Sides
    • Foundation: Pillar/Post/Pier
    • Roof: Composition
    Condition
    • Resale
    • New construction: No
    • Year built: 1928

    Utilities & green energy

    • Electric: Other
    • Sewer: Public Sewer
    • Water: Public
    • Utilities for property: Other
    Green energy
    • Energy efficient items: None
    • Energy generation: None

    Community & neighborhood

    Security
    • Security features: Carbon Monoxide Detector(s), Fire Alarm, Security System Owned, Smoke Detector(s)
    Community
    • Community features: Near Public Transport, Near Schools, Near Shopping, Near Trails/Greenway, Restaurant, Sidewalks, Street Lights
    Location
    • Region: Atlanta
    • Subdivision: Druid Hills

    HOA & financial

    HOA
    • Has HOA: No

    Other

    Other facts
    • Ownership: Fee Simple
    • Road surface type: Paved

    Price history

    DateEventPrice
    2/2/2026Sold$865,000+1.8%$406/sqft
    Source: FMLS GA #7700884 Report a problem
    1/12/2026Pending sale$850,000$399/sqft
    Source: GAMLS #10668019 Report a problem
    1/8/2026Listed for sale$850,000+30.8%$399/sqft
    Source: GAMLS #10668019 Report a problem
    1/1/2020Listing removed$650,000$305/sqft
    Source: Keller Williams Realty Intown Atlanta #8677907 Report a problem
    10/16/2019Listed for sale$650,000+19.3%$305/sqft
    Source: Keller Williams Realty #8677907 Report a problem
    4/30/2015Sold$545,000+1.9%$256/sqft
    Source: FMLS GA #5505778 Report a problem
    3/11/2015Pending sale$535,000$251/sqft
    Source: Harry Norman, Realtors #5505778 Report a problem
    3/7/2015Listed for sale$535,000$251/sqft
    Source: Harry Norman, Realtors #5505778 Report a problem

    Public tax history

    YearProperty taxesTax assessment
    2015$6,441 $198,000 +3.8%
    2014$6,441 +33.4%$190,680 +28%
    2013$4,828 -4.8%$148,960
    2012$5,069 +19.7%$148,960 +23.3%
    2011$4,233 -35.8%$120,768 -42.2%
    2010$6,591 +5.6%$208,800
    2009$6,239 $208,800
    2008$6,239 +0.7%$208,800
    2007$6,199 -1.1%$208,800 +38.2%
    2006$6,266 +8.5%$151,120 +6.6%
    2005$5,774 $141,760

    Find assessor info on the county website

    Neighborhood: Druid Hills

    Nearby schools

    GreatSchools rating
    Schools provided by the listing agent
    • Elementary: Fernbank
    • Middle: Druid Hills
    • High: Druid Hills

    Source: FMLS GA. This data may not be complete. We recommend contacting the local school district to confirm school assignments for this home.

    Get pre-qualified for a loan
    At Zillow Home Loans, we can pre-qualify you in as little as 5 minutes with no impact to your credit score.

    An equal housing lender. NMLS #10287.