Skip main navigation
Sold for $300,000
  • Tax assessed value
    $300,000

    1229 Canary Loop, Fordsville, KY 42343

    4beds
    3,532sqft
    Single Family Residence, Residential
    Built in 2002
    2.28 Acres Lot
    $365,300 Zestimate®
    $85/sqft
    $2,244 Estimated rent

    Home value

    $365,300

    $340,000 - $391,000

    $2,244/mo

    Zestimate® history
    Loading
    Loading...

    Owner options

    List your home for rent

    $2,244/mo

    Rent Zestimate®

    Find your next renter with Zillow Rental Manager. Plus, with online applications, you can quickly screen prospective tenants – for free.

    Learn more

    $2,244/mo

    Rent Zestimate®

    Refinance and save

    $1,774/mo

    Est. payment

    Refinancing to a lower rate could help reduce your monthly payments and save thousands over the life of the loan.

    See today's rates

    $1,774/mo

    Est. payment

    Explore your selling options

    Work with a Zillow partner agent

    Leverage their expertise and Zillow's premium Showcase listings to get your home seen by more buyers.

    Get started

    List with your own agent

    Get your home in front of millions of buyers by listing it on Zillow.

    Learn how to do it

    Sell it yourself

    Take full control of how buyers see your home on Zillow by listing For Sale by Owner (FSBO).

    List your home

    What's special

    Refreshing poolExpansive back deckCraft roomSpacious kitchenFull kitchenHome theater
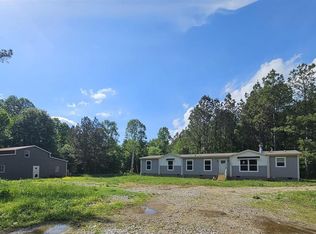
    This impressive 4-bedroom, 3-bathroom home, constructed in 2002, sits on approximately 3 acres of land. It features a spacious kitchen, a fully finished basement with a craft room, bedroom, bathroom, 2 bonus rooms, and a home theater, complete with a full kitchen. The house is equipped with a whole-house surround sound system and includes a 2-car attached garage. Outside, you'll find a refreshing pool and an expansive back deck, perfect for outdoor entertainment and relaxation.

    Zillow last checked:

    Listing updated:

    Listed by:

    THE HARRIS GROUP 270-929-5857,

    KELLER WILLIAMS ELITE

    Bought with:

    NON MEMBER AGENT

    NON MEMBER OFFICE

    Source: Greater Owensboro Realtor Association,MLS#: 87875MLS Logo

    Facts & features

    Interior

    Bedrooms & bathrooms
    • Bedrooms: 4
    • Bathrooms: 3
    • Full bathrooms: 3
    Primary bedroom
    • Level: First
    Kitchen
    • Features: Bar
    Heating
    • Forced Air, Electric
    Cooling
    • Electric
    Appliances
    • Included: Dishwasher, Dryer, Microwave, Range, Refrigerator, Electric Water Heater
    • Laundry: W/D Hookup
    Features
    • Ceiling Fan(s)
    • Flooring: Carpet, Tile
    • Basement: Full
    • Attic: Pull Down Stairs
    • Has fireplace: No
    • Fireplace features: None
    Interior area
    • Total structure area: 3,669
    • Total interior livable area: 3,532 sqft
    • Finished area above ground: 1,851
    • Finished area below ground: 1,681

    Property

    Parking
    • Total spaces: 2
    • Parking features: Attached
    • Attached garage spaces: 2
    Features
    • Levels: One
    • Stories: 1
    • Patio & porch: Deck
    • Has private pool: Yes
    • Pool features: Above Ground
    Lot
    • Size: 2.28 Acres
    • Dimensions: 2.28 acres
    • Features: Rolling Slope
    Details
    • Parcel number: 268B2
    • Other equipment: Intercom

    Construction

    Type & style
    • Home type: SingleFamily
    • Architectural style: Ranch
    • Property subtype: Single Family Residence, Residential
    Materials
    • Brick Veneer
    • Foundation: Basement
    • Roof: Composition
    Condition
    • New construction: No
    • Year built: 2002

    Utilities & green energy

    • Sewer: Septic Tank
    • Water: Public

    Community & neighborhood

    Location
    • Region: Fordsville
    • Subdivision: Fordsville

    Price history

    DateEventPrice
    11/3/2023Sold$300,000-3.2%$85/sqft
    Source: Greater Owensboro Realtor Association #87875 Report a problem
    9/11/2023Pending sale$309,900$88/sqft
    Source: Greater Owensboro Realtor Association #87875 Report a problem
    9/5/2023Listed for sale$309,900+35.3%$88/sqft
    Source: Greater Owensboro Realtor Association #87875 Report a problem
    5/23/2014Sold$229,000$65/sqft
    Source: Greater Owensboro Realtor Association #63332 Report a problem

    Public tax history

    YearProperty taxesTax assessment
    2024$2,892 +31.4%$300,000 +31%
    2023$2,201 +0.9%$229,000
    2022$2,180 +1.1%$229,000
    2021$2,157 +0.4%$229,000
    2020$2,148 +1.9%$229,000
    2019$2,108 +4%$229,000
    2018$2,026 +1.3%$229,000
    2017$1,999 +5.9%$229,000
    2016$1,888 +3.9%$229,000
    2015$1,818 +8.1%$229,000 +6.5%
    2014$1,681 $215,000

    Find assessor info on the county website

    Neighborhood: 42343

    Nearby schools

    GreatSchools rating
    Schools provided by the listing agent
    • Elementary: Fordsville Elementary School
    • Middle: OHIO COUNTY MIDDLE SCHOOL
    • High: OWENSBORO HIGH SCHOOL

    Source: Greater Owensboro Realtor Association. This data may not be complete. We recommend contacting the local school district to confirm school assignments for this home.

    Get pre-qualified for a loan
    At Zillow Home Loans, we can pre-qualify you in as little as 5 minutes with no impact to your credit score.

    An equal housing lender. NMLS #10287.

    Sell for more on Zillow
    Get a Zillow Showcase℠ listing at no additional cost and you could sell for .
    $365,300
    2% more
    +$7,306
    With Zillow Showcase(estimated)
    $372,606