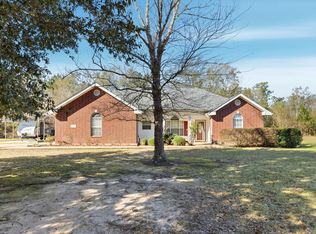
Welcome to Five Star Estates, where luxury living meets Southern charm in this stunning custom Acadian brick home. Boasting 4 bedrooms and 2 bathrooms, this residence is a testament to meticulous craftsmanship and modern comfort. Step inside to discover an inviting open floor plan adorned with elegant crown molding and mostly tile flooring throughout. The spacious living area seamlessly flows into the gourmet kitchen, complete with gleaming granite countertops and top-of-the-line appliances. Relish in the abundance of storage space, including generous closets and cabinets, ensuring every item has its place. A concrete drive leads to a convenient 2-car carport, providing sheltered parking for you and your guests. Outside, a private oasis awaits. Lounge by the refreshing inground swimming pool, its liner recently replaced in 2023, or retreat to the additional outbuilding with power and AC. This versatile space can be transformed into a game room, workshop, or your dream outdoor kitchen. Stay comfortable year-round with the new central HVAC system installed just a year ago. Plus, rest easy knowing the roof was replaced following the 2020 hurricane, offering peace of mind and protection for years to come. With its impeccable design, desirable amenities, and prime location, this custom Acadian home embodies the essence of upscale living. Don't miss your chance to call this exquisite property yours. Schedule your showing today and experience the epitome of Southern elegance.
Sold
Price Unknown
1229 Capella Dr, Dequincy, LA 70633
4beds
2,167sqft
Single Family Residence, Residential
Built in 2007
0.96 Acres Lot
$342,800 Zestimate®
$--/sqft
$2,072 Estimated rent
Home value
$342,800
$326,000 - $360,000
$2,072/mo
Zestimate® history
Owner options
List your home for rent
$2,072/mo
Rent Zestimate®
Find your next renter with Zillow Rental Manager. Plus, with online applications, you can quickly screen prospective tenants – for free.
$2,072/mo
Rent Zestimate®
Refinance and save
Refinancing to a lower rate could help reduce your monthly payments and save thousands over the life of the loan.
Explore your selling options
Work with a Zillow partner agent
Leverage their expertise and Zillow's premium Showcase listings to get your home seen by more buyers.
Get startedList with your own agent
Get your home in front of millions of buyers by listing it on Zillow.
Learn how to do itSell it yourself
Take full control of how buyers see your home on Zillow by listing For Sale by Owner (FSBO).
List your homeWhat's special
Zillow last checked:
Listing updated:
Listed by:
Josh Foster 337-884-4843,
Exit Realty Southern
Bought with:
Josh Foster, 995702707
Exit Realty Southern
Source: SWLAR,MLS#: SWL24003194
Facts & features
Interior
Bedrooms & bathrooms
- Bedrooms: 4
- Bathrooms: 2
- Full bathrooms: 2
- Main level bathrooms: 2
- Main level bedrooms: 3
Bathroom
- Features: Bathtub, Shower
Kitchen
- Features: Granite Counters
Heating
- Central
Cooling
- Central Air
Appliances
- Included: Dishwasher, Electric Range, Electric Water Heater, Refrigerator
- Laundry: Electric Dryer Hookup, Inside, Washer Hookup
Features
- Bathtub, Ceiling Fan(s), Granite Counters, Shower
- Has basement: No
- Has fireplace: No
- Fireplace features: None
Interior area
- Total structure area: 3,206
- Total interior livable area: 2,167 sqft
Property
Parking
- Parking features: Carport
- Has carport: Yes
Features
- Levels: One
- Stories: 1
- Patio & porch: Covered, Concrete, Front Porch, Rear Porch, Patio
- Pool features: In Ground
- Has view: Yes
- View description: Trees/Woods
Lot
- Size: 0.96 Acres
- Dimensions: 194' x 217'
- Features: Landscaped, Regular Lot
Details
- Parcel number: 01352255C
- Special conditions: Standard
Construction
Type & style
- Home type: SingleFamily
- Architectural style: Acadian
- Property subtype: Single Family Residence, Residential
Materials
- Brick, Drywall Walls
- Foundation: Slab
- Roof: Shingle
Condition
- New construction: No
- Year built: 2007
Utilities & green energy
- Sewer: Mechanical
- Water: Public
- Utilities for property: Electricity Connected, Sewer Connected, Water Connected
Community & HOA
Community
- Subdivision: Five Star Estates Ph 1
HOA
- Has HOA: No
Location
- Region: Dequincy
Financial & listing details
- Tax assessed value: $275,300
- Annual tax amount: $3,148
- Date on market: 5/31/2024
- Cumulative days on market: 155 days
- Inclusions: Range/Oven, Dishwasher, Refrigerator
- Exclusions: Security cameras and doorbell cameras
- Electric utility on property: Yes
Price history
| Date | Event | Price |
|---|---|---|
| 9/27/2024 | Sold | -- |
Source: SWLAR #SWL24003194 Report a problem | ||
| 8/16/2024 | Pending sale | $339,000$156/sqft |
Source: Greater Southern MLS #SWL24003194 Report a problem | ||
| 6/28/2024 | Price change | $339,000-2.9%$156/sqft |
Source: Greater Southern MLS #SWL24003194 Report a problem | ||
| 5/31/2024 | Listed for sale | $349,000$161/sqft |
Source: Greater Southern MLS #SWL24003194 Report a problem | ||
| 3/19/2020 | Sold | -- |
Source: Public Record Report a problem | ||
| 5/30/2006 | Sold | -- |
Source: Public Record Report a problem | ||
Public tax history
| Year | Property taxes | Tax assessment |
|---|---|---|
| 2025 | $3,148 +1.3% | $27,530 |
| 2024 | $3,108 -0.1% | $27,530 |
| 2023 | $3,111 +0.7% | $27,530 |
| 2022 | $3,090 -4.8% | $27,530 |
| 2021 | $3,245 +12.3% | $27,530 +10.2% |
| 2020 | $2,889 -8.8% | $24,990 -8.4% |
| 2019 | $3,167 +37.9% | $27,270 |
| 2018 | $2,296 -2.1% | $27,270 |
| 2017 | $2,346 +10.5% | $27,270 |
| 2016 | $2,123 -32.8% | $27,270 +0.5% |
| 2015 | $3,159 | $27,140 |
Find assessor info on the county website
Neighborhood: 70633
Nearby homes
- $--3 bd2 ba1.9k sqft1233 Capella Dr, Dequincy, LA 70633Sold
- $---- bd-- ba1.9k sqft1233 Capella Dr, Dequincy, LA 70633Sold
- $--1 AcresTbd Capella, Dequincy, LA 70633Off Market
- $--1 Acres0 Polaris Dr, Dequincy, LA 70633Off Market

- $--1 Acres1 Acre LOT IN, Dequincy, LA 70633Off Market
- $--1 Acres0 Capella Dr, DeQuincy, LA 70633Off Market
- $260,300-- bd-- ba-- sqft1237 Capella Dr, Dequincy, LA 70633Off Market
- $385,900-- bd-- ba2.8k sqft1237 Capella Dr, Dequincy, LA 70633Off Market
Nearby schools
GreatSchools rating
- NADequincy Primary SchoolGrades: PK-2Distance: 2 mi
- 7/10Dequincy Middle SchoolGrades: 6-8Distance: 2.6 mi
- 7/10Dequincy High SchoolGrades: 9-12Distance: 2 mi
Schools provided by the listing agent
- Elementary: DeQuincy
- Middle: DeQuincy
- High: DeQuincy
Source: SWLAR. This data may not be complete. We recommend contacting the local school district to confirm school assignments for this home.
- Louisiana
- Calcasieu Parish
- Dequincy
- 70633
- 1229 Capella Dr
Nearby cities
Nearby zip codes
Other Dequincy Topics
