Pride of ownership shines in this fully well-maintained, one-owner residence. The home is ideally located just 30 minutes from Love Field and 45 minutes from DFW International Airport. Enjoy quick access to major highways, dining, and shopping with Kroger only 5 minutes away. Meticulously cared-for landscaping, fully maintained and updated within the last five years, including a roof, HVAC system, resurfaced and retiled in-ground pool, Wi-Fi oven with built-in air fryer, and microwave. Inside, the floor plan is functional, open, and efficient, designed for everyday comfort and connection. The kitchen opens seamlessly to the family room, the true heart of the home, blending convenience with visibility. The primary suite offers peaceful pool views, dual vanities, a soaking tub, and a walk-in shower. A dedicated office (or optional fifth bedroom) with an adjacent full bath provides flexibility for guests or remote work. Upstairs, you’ll find three spacious bedrooms and a large game room for recreation or study space. Outdoors, enjoy your spectacular private backyard retreat complete with a custom-built gazebo and shed, a refreshing in-ground pool, and additional rear parking ideal for a boat, trailer, or vehicles. Every update has been completed with precision, care, and long-term integrity, supported by a transferable foundation warranty, making this home a standout choice for those who value quality, functionality, and peace of mind.
Sold
Price Unknown
1229 Case Dr, Mesquite, TX 75181
5beds
3,039sqft
Single Family Residence
Built in 1996
0.32 Acres Lot
$418,400 Zestimate®
$--/sqft
$3,984 Estimated rent
Home value
$418,400
$381,000 - $460,000
$3,984/mo
Zestimate® history
Owner options
List your home for rent
$3,984/mo
Rent Zestimate®
Find your next renter with Zillow Rental Manager. Plus, with online applications, you can quickly screen prospective tenants – for free.
$3,984/mo
Rent Zestimate®
Refinance and save
Refinancing to a lower rate could help reduce your monthly payments and save thousands over the life of the loan.
Explore your selling options
Work with a Zillow partner agent
Leverage their expertise and Zillow's premium Showcase listings to get your home seen by more buyers.
Get startedList with your own agent
Get your home in front of millions of buyers by listing it on Zillow.
Learn how to do itSell it yourself
Take full control of how buyers see your home on Zillow by listing For Sale by Owner (FSBO).
List your homeWhat's special
Refreshing in-ground poolSpectacular private backyard retreatDedicated officeMeticulously cared-for landscapingCustom-built gazeboSoaking tubDual vanities
Zillow last checked:
Listing updated:
Listed by:
Grace Braswell 0437683 214-543-4399,
Coldwell Banker Apex, REALTORS 972-727-3377
Bought with:
Dawn Taylor
DHS Realty
Source: NTREIS,MLS#: 21087025
Facts & features
Interior
Bedrooms & bathrooms
- Bedrooms: 5
- Bathrooms: 3
- Full bathrooms: 3
Primary bedroom
- Features: Ceiling Fan(s), Dual Sinks, Double Vanity, En Suite Bathroom, Jetted Tub, Linen Closet, Sitting Area in Primary, Separate Shower, Walk-In Closet(s)
- Level: First
- Dimensions: 21 x 16
Bedroom
- Features: Ceiling Fan(s)
- Level: Second
- Dimensions: 16 x 13
Bedroom
- Features: Ceiling Fan(s)
- Level: Second
- Dimensions: 15 x 13
Bedroom
- Features: Ceiling Fan(s)
- Level: Second
- Dimensions: 15 x 13
Breakfast room nook
- Level: First
- Dimensions: 14 x 10
Dining room
- Level: First
- Dimensions: 13 x 18
Family room
- Features: Ceiling Fan(s), Fireplace
- Level: First
- Dimensions: 21 x 20
Game room
- Features: Ceiling Fan(s)
- Level: Second
- Dimensions: 18 x 17
Kitchen
- Features: Breakfast Bar, Built-in Features, Dual Sinks, Granite Counters, Kitchen Island, Pantry
- Level: First
- Dimensions: 18 x 13
Living room
- Level: First
- Dimensions: 18 x 14
Office
- Level: First
- Dimensions: 15 x 13
Utility room
- Features: Utility Room
- Level: First
- Dimensions: 7 x 6
Heating
- Central, Electric, Natural Gas
Cooling
- Central Air, Electric
Appliances
- Included: Convection Oven, Dishwasher, Electric Oven, Gas Cooktop, Disposal, Gas Water Heater, Microwave
- Laundry: Electric Dryer Hookup, Laundry in Utility Room
Features
- Double Vanity, Granite Counters, High Speed Internet, Kitchen Island, Pantry, Cable TV, Walk-In Closet(s)
- Flooring: Carpet, Ceramic Tile, Hardwood
- Windows: Window Coverings
- Has basement: No
- Number of fireplaces: 1
- Fireplace features: Family Room, Gas, Gas Log, Gas Starter
Interior area
- Total interior livable area: 3,039 sqft
Property
Parking
- Total spaces: 2
- Parking features: Additional Parking, Concrete, Garage, Garage Door Opener, Garage Faces Rear
- Attached garage spaces: 2
Features
- Levels: Two
- Stories: 2
- Patio & porch: Patio, Covered
- Exterior features: Private Entrance, Private Yard
- Pool features: Gunite, In Ground, Pool
- Fencing: Back Yard,High Fence,Privacy,Wood
Lot
- Size: 0.32 Acres
- Features: Back Yard, Corner Lot, Hardwood Trees, Lawn, Landscaped, Sprinkler System
Details
- Additional structures: Gazebo, Shed(s)
- Parcel number: 38112020100080000
- Other equipment: Other
Construction
Type & style
- Home type: SingleFamily
- Architectural style: Traditional,Detached
- Property subtype: Single Family Residence
Materials
- Brick
- Foundation: Slab
- Roof: Composition,Shingle
Condition
- Year built: 1996
Utilities & green energy
- Sewer: Public Sewer
- Water: Public
- Utilities for property: Electricity Available, Natural Gas Available, Phone Available, Sewer Available, Separate Meters, Underground Utilities, Water Available, Cable Available
Community & HOA
Community
- Features: Curbs, Sidewalks
- Security: Security System, Carbon Monoxide Detector(s), Fire Alarm
- Subdivision: Creek Crossing Estates
HOA
- Has HOA: No
Location
- Region: Mesquite
Financial & listing details
- Tax assessed value: $363,000
- Annual tax amount: $10,105
- Date on market: 10/15/2025
- Cumulative days on market: 54 days
- Listing terms: Cash,Conventional,FHA,VA Loan
- Electric utility on property: Yes
Price history
| Date | Event | Price |
|---|---|---|
| 1/9/2026 | Sold | -- |
Source: NTREIS #21087025 Report a problem | ||
| 12/14/2025 | Pending sale | $460,000$151/sqft |
Source: NTREIS #21087025 Report a problem | ||
| 12/8/2025 | Contingent | $460,000$151/sqft |
Source: NTREIS #21087025 Report a problem | ||
| 11/8/2025 | Price change | $460,000-8%$151/sqft |
Source: NTREIS #21087025 Report a problem | ||
| 10/15/2025 | Listed for sale | $500,000$165/sqft |
Source: NTREIS #21087025 Report a problem | ||
Public tax history
| Year | Property taxes | Tax assessment |
|---|---|---|
| 2025 | $4,755 -39.9% | $363,000 -16.7% |
| 2024 | $7,913 +390.2% | $435,540 +15.7% |
| 2023 | $1,614 +3.5% | $376,380 |
| 2022 | $1,560 +3.4% | $376,380 +22.4% |
| 2021 | $1,508 +6% | $307,600 +9.7% |
| 2020 | $1,423 +8.8% | $280,380 +10.5% |
| 2019 | $1,307 +8.3% | $253,720 |
| 2018 | $1,207 -76.9% | $253,720 +21.5% |
| 2017 | $5,217 +0.1% | $208,880 |
| 2016 | $5,214 +9.8% | $208,880 +8.7% |
| 2015 | $4,746 | $192,080 |
| 2014 | $4,746 | $192,080 |
| 2013 | -- | -- |
| 2012 | -- | -- |
| 2011 | -- | -- |
| 2010 | -- | -- |
| 2009 | -- | -- |
| 2008 | -- | -- |
| 2007 | -- | -- |
| 2005 | -- | -- |
| 2004 | -- | -- |
| 2003 | -- | -- |
| 2002 | -- | -- |
| 2001 | -- | -- |
Find assessor info on the county website
Neighborhood: Creek Crossing
Nearby homes
- $360,5005 bd3 ba2.6k sqft1225 Case Dr, Mesquite, TX 75181Off Market
- $316,8003 bd2 ba2.3k sqft2504 Beau Dr, Mesquite, TX 75181Off Market
- $326,8004 bd3 ba3 sqft2508 Beau Dr, Mesquite, TX 75181Off Market
- $301,8003 bd2 ba2.1k sqft2500 Beau Dr, Mesquite, TX 75181Off Market
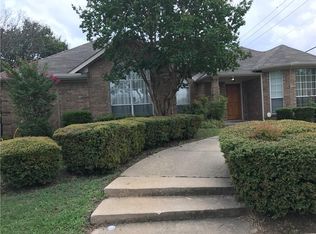
- $256,2003 bd2 ba2.2k sqft2512 Beau Dr, Mesquite, TX 75181Off Market
- $317,7004 bd2 ba2k sqft1221 Case Dr, Mesquite, TX 75181Off Market
- $382,6004 bd2 ba2.3k sqft1220 Case Dr, Mesquite, TX 75181Off Market
- $302,6004 bd2 ba2k sqft2516 Beau Dr, Mesquite, TX 75181Off Market
Nearby schools
GreatSchools rating
- 4/10Pirrung Elementary SchoolGrades: PK-5Distance: 0.5 mi
- 5/10Terry Middle SchoolGrades: 6-8Distance: 1.4 mi
- 3/10Horn High SchoolGrades: 9-12Distance: 1.4 mi
Schools provided by the listing agent
- Elementary: Pirrung
- Middle: Berry
- High: Horn
- District: Mesquite ISD
Source: NTREIS. This data may not be complete. We recommend contacting the local school district to confirm school assignments for this home.
Get a cash offer in 3 minutes
Find out how much your home could sell for in as little as 3 minutes with a no-obligation cash offer.
Estimated market value
$418,400
Get a cash offer in 3 minutes
Find out how much your home could sell for in as little as 3 minutes with a no-obligation cash offer.
Estimated market value
$418,400
- Texas
- Dallas County
- Mesquite
- 75181
- Creek Crossing
- 1229 Case Dr
